 1 / 25
44 WIGWOSS DRIVE
Vaughan (East Woodbridge), Ontario, L4L2P8
$1,780,000
Bedrooms
4
Bathrooms
4
Parking
8
About this property
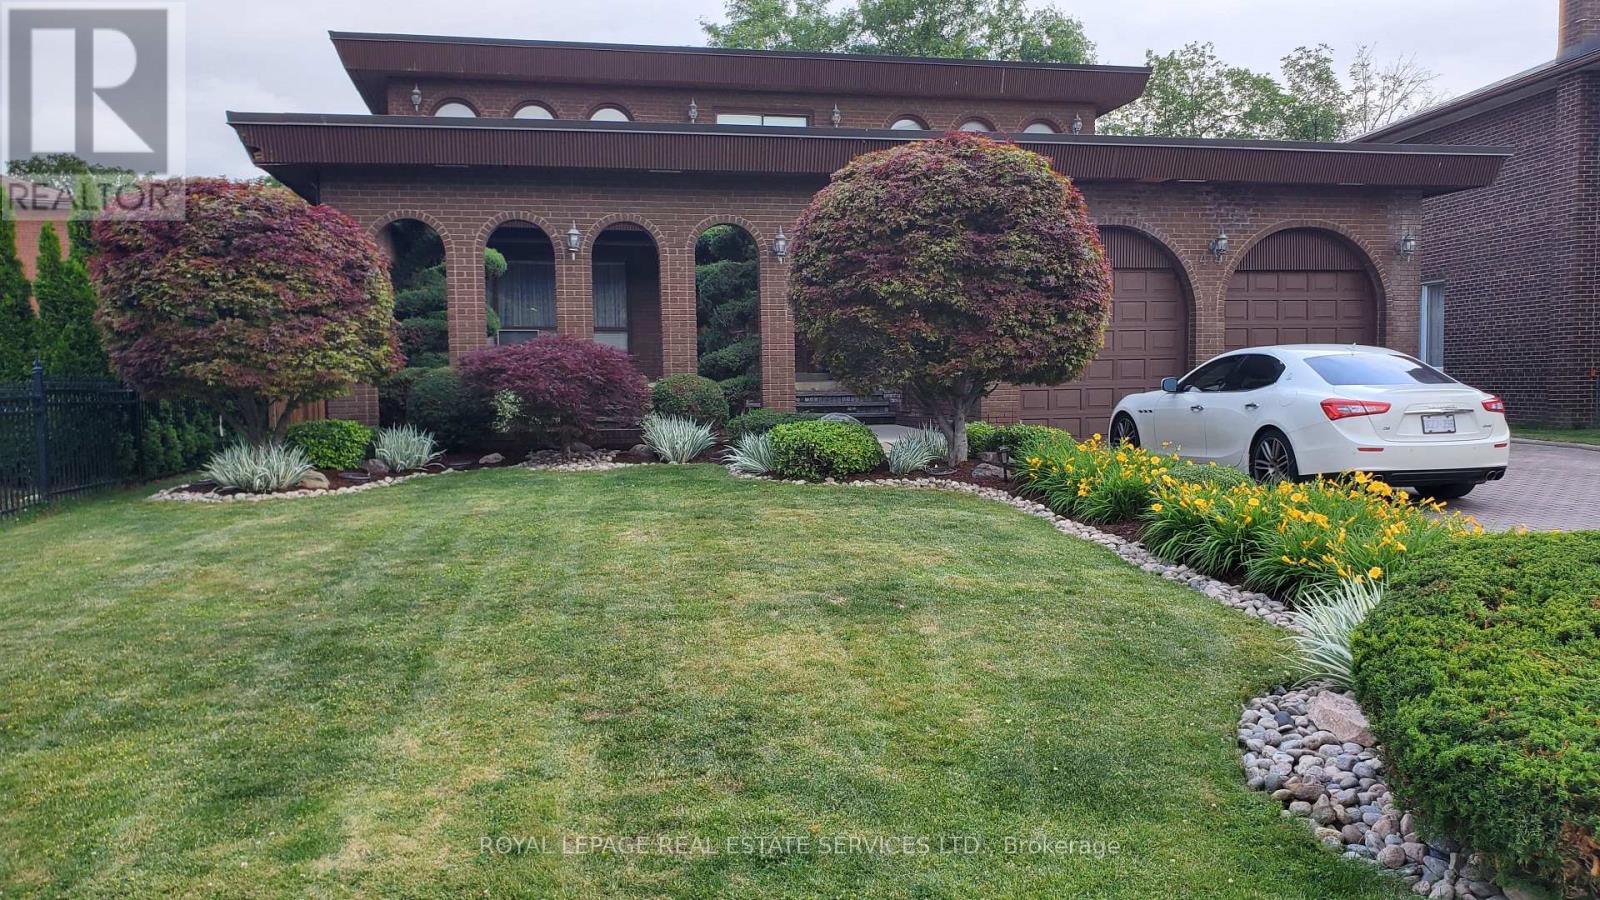
This residence was built with love, charm, and elegance. Enjoy summer afternoons and evenings by the swimming pool overlooking a beautiful landscape. This property boast a large irregular lot with dimensions of 271 feet deep, 215 feet deep, 101 feet rear and a frontage of 58 feet. A must see! (id:66779)
Rooms
| Primary Bedroom | Second level | — |
| Great room | Basement | — |
| Dining room | Basement | — |
| Other | Basement | — |
| Bedroom 2 | Second level | — |
| Den | Basement | — |
| Laundry room | Basement | — |
| Other | Basement | — |
| Utility room | Basement | — |
| Cold room | Basement | — |
| Bathroom | Basement | — |
| Bedroom 3 | Second level | — |
| Bedroom 4 | Second level | — |
| Bathroom | Second level | — |
| Kitchen | Ground level | — |
| Living room | Ground level | — |
| Dining room | Ground level | — |
| Den | Ground level | — |
| Partial bathroom | Ground level | — |
Details
- Sewer
- Sanitary sewer
- Cooling
- Central air conditioning
- Heating
- Forced air, Natural gas
- List aor
- Toronto
- Stories
- 2
- Basement
- Finished, Separate entrance, Walk out, N/A, N/A
- Flooring
- Hardwood, Marble, Ceramic
- Appliances
- Washer, Refrigerator, Central Vacuum, Dishwasher, Stove, Oven, Dryer, Humidifier, Window Coverings, Garage door opener
- Directions
- Cross Streets: Highway 7 and Pine Valley Drive. ** Directions: Take Highway 7 west of Pinve Valley Drive to Wigwoss Drive.
- Fireplace
- Yes
- Lot features
- Irregular lot size, Flat site
- Water source
- Municipal water
- Pool features
- Inground pool
- Structure type
- House
- Parking features
- Attached Garage, Garage
- Tax annual amount
- 9,547
- Exterior features
- Brick
- Foundation details
- Block
- Lot size dimensions
- 58.8 x 271 FT ; Depth 215 Rear 101
- Bedrooms above grade
- 4
- Property attached
- No
More in Vaughan




The trademarks REALTOR®, REALTORS®, and the REALTOR® logo are controlled by The Canadian Real Estate Association (CREA) and identify real estate professionals who are members of CREA. The trademarks MLS®, Multiple Listing Service® and the associated logos are owned by CREA and identify the quality of services provided by real estate professionals who are members of CREA. Listing data is provided by the REALTOR.ca Data Distribution Facility (DDF®) and is deemed reliable but is not guaranteed accurate by CREA.