 1 / 25
44 WHITFIELD AVENUE
Hamilton (Industrial Sector), Ontario, L8L4B6
$459,000
Bedrooms
3
Bathrooms
2
Parking
2
About this property
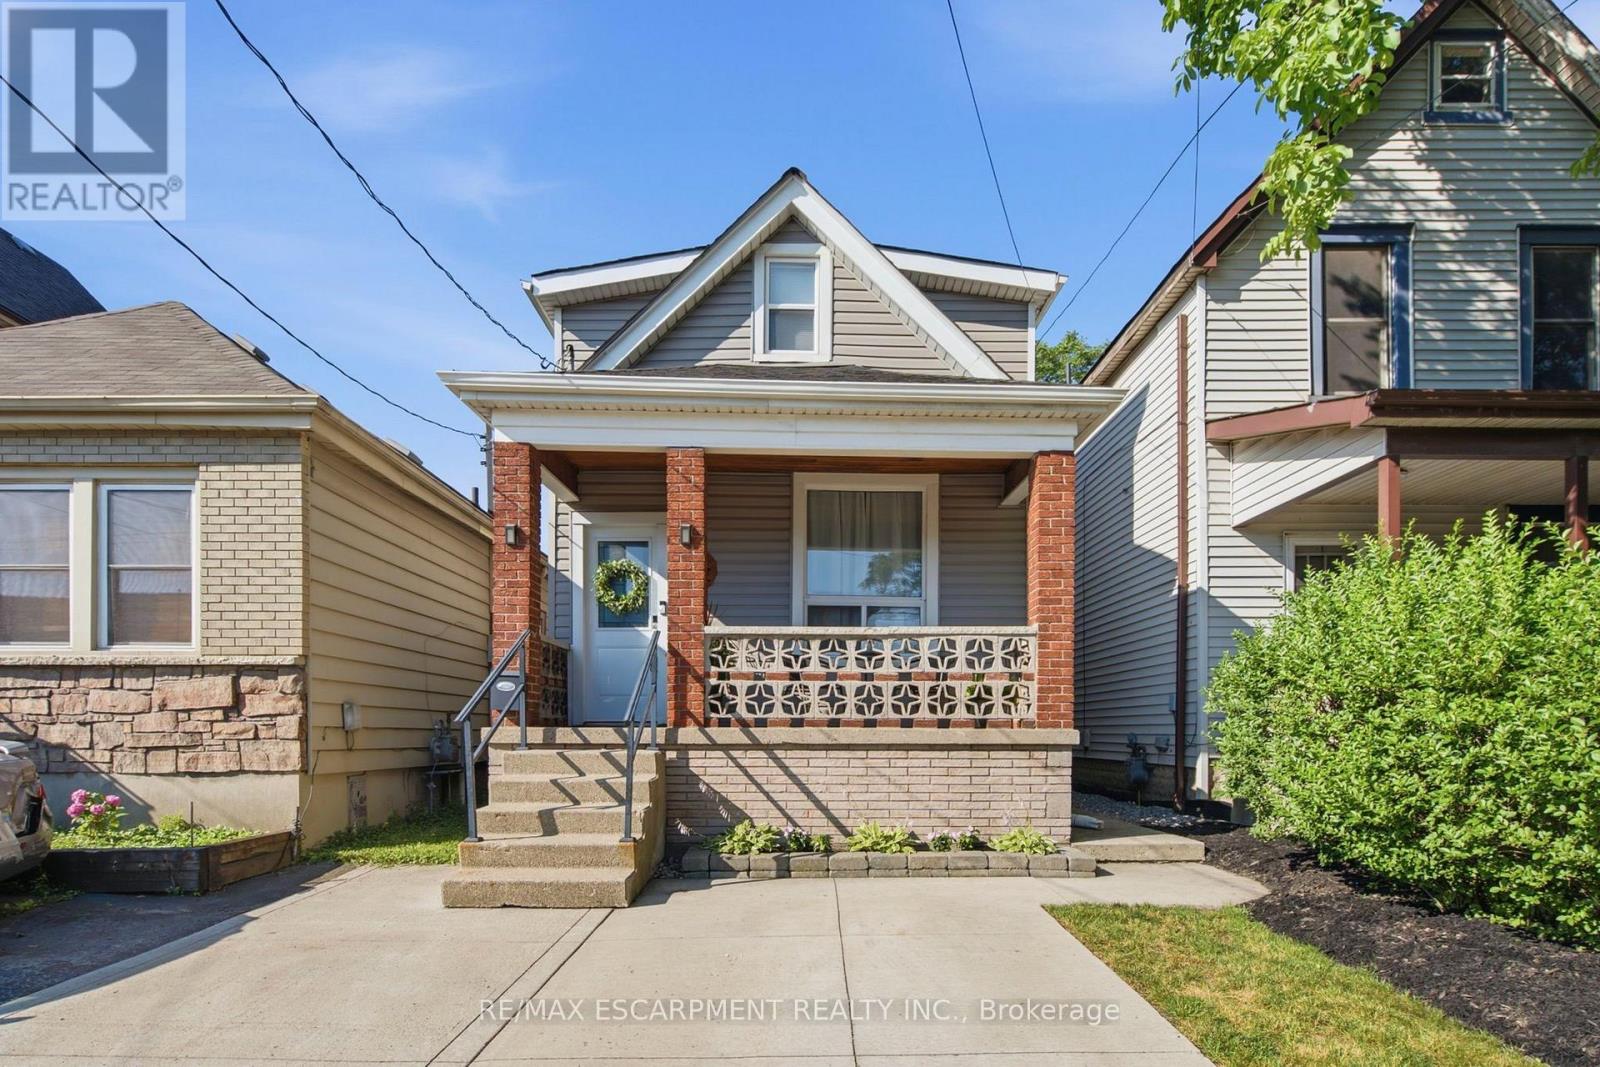
Step into homeownership with this beautifully updated and move-in ready three bedroom, two-bathroom home that checks all the boxes forcomfort, value, and convenience. Thoughtfully renovated from top to bottom, this property offers peace of mind with major updates alreadycompleted, including the furnace, air conditioning, roof, windows, doors, kitchen, and flooring. The bright, modern kitchen flows seamlessly intothe living space, creating a welcoming environment that's perfect for everyday living and entertaining. Every detail has been refreshed so you cansimply move in and enjoy. Outside, you'll find a generous backyard ideal for relaxing, gardening, or hosting summer barbecues, along with twodedicated parking spaces-a rare and valuable feature. Located in a commuter-friendly area, this home is close to major highways, transitoptions, shopping, and everyday amenities, making it easy to get where you need to go. Whether you're entering the market or looking for a lowmaintenance home with all the big-ticket items already taken care of, this property offers incredible value and worry-free living. An affordableopportunity you won't want to miss! RSA. (id:66779)
Rooms
| Living room | Main level | — |
| Dining room | Main level | — |
| Kitchen | Main level | — |
| Laundry room | Main level | — |
| Bedroom | Second level | — |
| Bedroom | Second level | — |
| Bedroom | Basement | — |
| Utility room | Basement | — |
Details
- Sewer
- Sanitary sewer
- Cooling
- Central air conditioning
- Fencing
- Fenced yard
- Heating
- Forced air, Natural gas
- List aor
- Toronto
- Stories
- 1.5
- Basement
- Finished, Full
- Appliances
- Washer, Refrigerator, Dishwasher, Stove, Dryer
- Directions
- Burlington St E to Gage Ave N to Whitfield Ave
- Fireplace
- No
- Lot features
- Flat site, Dry
- Water source
- Municipal water
- Structure type
- House
- Parking features
- No Garage
- Tax annual amount
- 2,971
- Exterior features
- Vinyl siding
- Community features
- Community Centre
- Foundation details
- Block
- Lot size dimensions
- 25 x 100 FT
- Zoning description
- M5
- Bedrooms above grade
- 2
- Bedrooms below grade
- 1
- Property attached
- No
More in Hamilton




The trademarks REALTOR®, REALTORS®, and the REALTOR® logo are controlled by The Canadian Real Estate Association (CREA) and identify real estate professionals who are members of CREA. The trademarks MLS®, Multiple Listing Service® and the associated logos are owned by CREA and identify the quality of services provided by real estate professionals who are members of CREA. Listing data is provided by the REALTOR.ca Data Distribution Facility (DDF®) and is deemed reliable but is not guaranteed accurate by CREA.