 1 / 18
44 MADISON Avenue
Hamilton, Ontario, L8L5Y4
$384,999
Bedrooms
3
Bathrooms
1
Living area
1,068 square feet
Parking
1
About this property
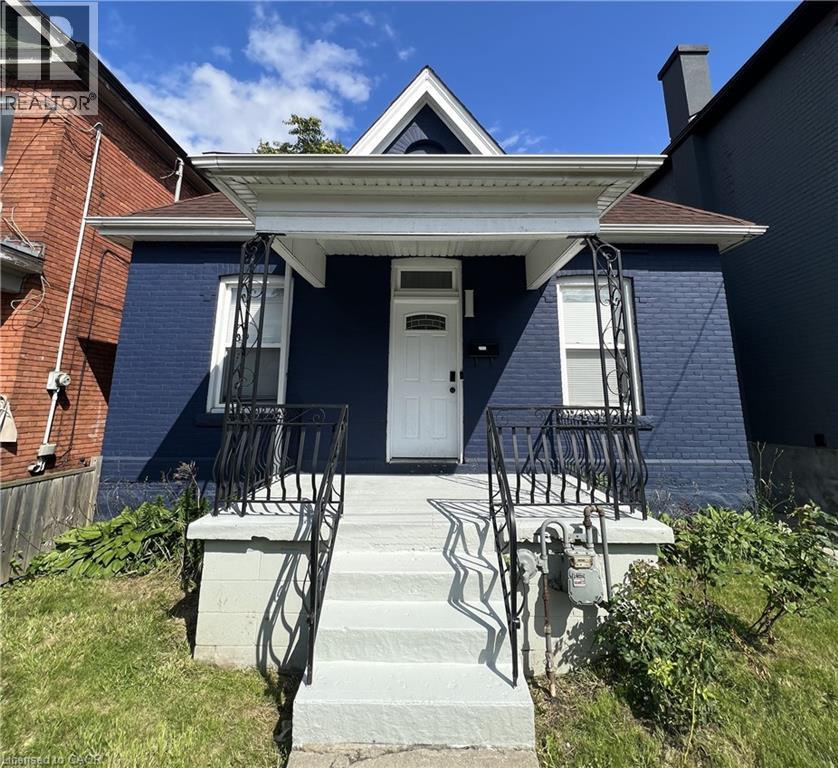
This modernized brick 2-storey home has everything you've been searching for! The main floor features 2 spacious bedrooms and an upgraded kitchen with stainless steel appliances, quartz countertops, and a convenient main-floor laundry. Upstairs, step into a second-floor family and entertaining area with an additional full bedroom, and the option to convert a linen closet into a second bathroom. The currently unfinished but full basement presents potential for an in-law suite or rental unit, ideal for investors or additional income. Centrally located near schools, parks, shopping, and transit, this move-in-ready home is perfect for first-time buyers or investors. (id:66779)
Rooms
| Bedroom | Second level | 14'6'' x 13'1'' |
| Family room | Second level | 18'10'' x 13'9'' |
| Bedroom | Main level | 9'10'' x 9'10'' |
| Bedroom | Main level | 11'1'' x 9'7'' |
| 4pc Bathroom | Main level | — |
| Kitchen | Main level | 11'8'' x 11'7'' |
| Dining room | Main level | 13'11'' x 10'3'' |
| Living room | Main level | 10'0'' x 9'8'' |
Details
- Sewer
- Municipal sewage system
- Cooling
- Central air conditioning
- Heating
- Forced air
- List aor
- Cornerstone
- Stories
- 2
- Basement
- Unfinished, Full
- Appliances
- Washer, Dishwasher, Stove, Dryer, Microwave, Hood Fan, Window Coverings
- Directions
- Cannon St E & Madison Ave
- Fireplace
- Yes
- Water source
- Municipal water
- Structure type
- House
- Fireplaces total
- 1
- Tax annual amount
- 2,511
- Exterior features
- Brick
- Fireplace features
- Electric, Other - See remarks
- Foundation details
- Block
- Zoning description
- D
- Bedrooms above grade
- 3
- Bedrooms below grade
- 0
- Property attached
- No
- Above grade finished area
- 1,068
More in Hamilton




The trademarks REALTOR®, REALTORS®, and the REALTOR® logo are controlled by The Canadian Real Estate Association (CREA) and identify real estate professionals who are members of CREA. The trademarks MLS®, Multiple Listing Service® and the associated logos are owned by CREA and identify the quality of services provided by real estate professionals who are members of CREA. Listing data is provided by the REALTOR.ca Data Distribution Facility (DDF®) and is deemed reliable but is not guaranteed accurate by CREA.