 1 / 25
44 HERRINGBONE CRESCENT
Brampton (Toronto Gore Rural Estate), Ontario, L6P4B8
$3,275,000
Bedrooms
5
Bathrooms
8
Parking
7
About this property
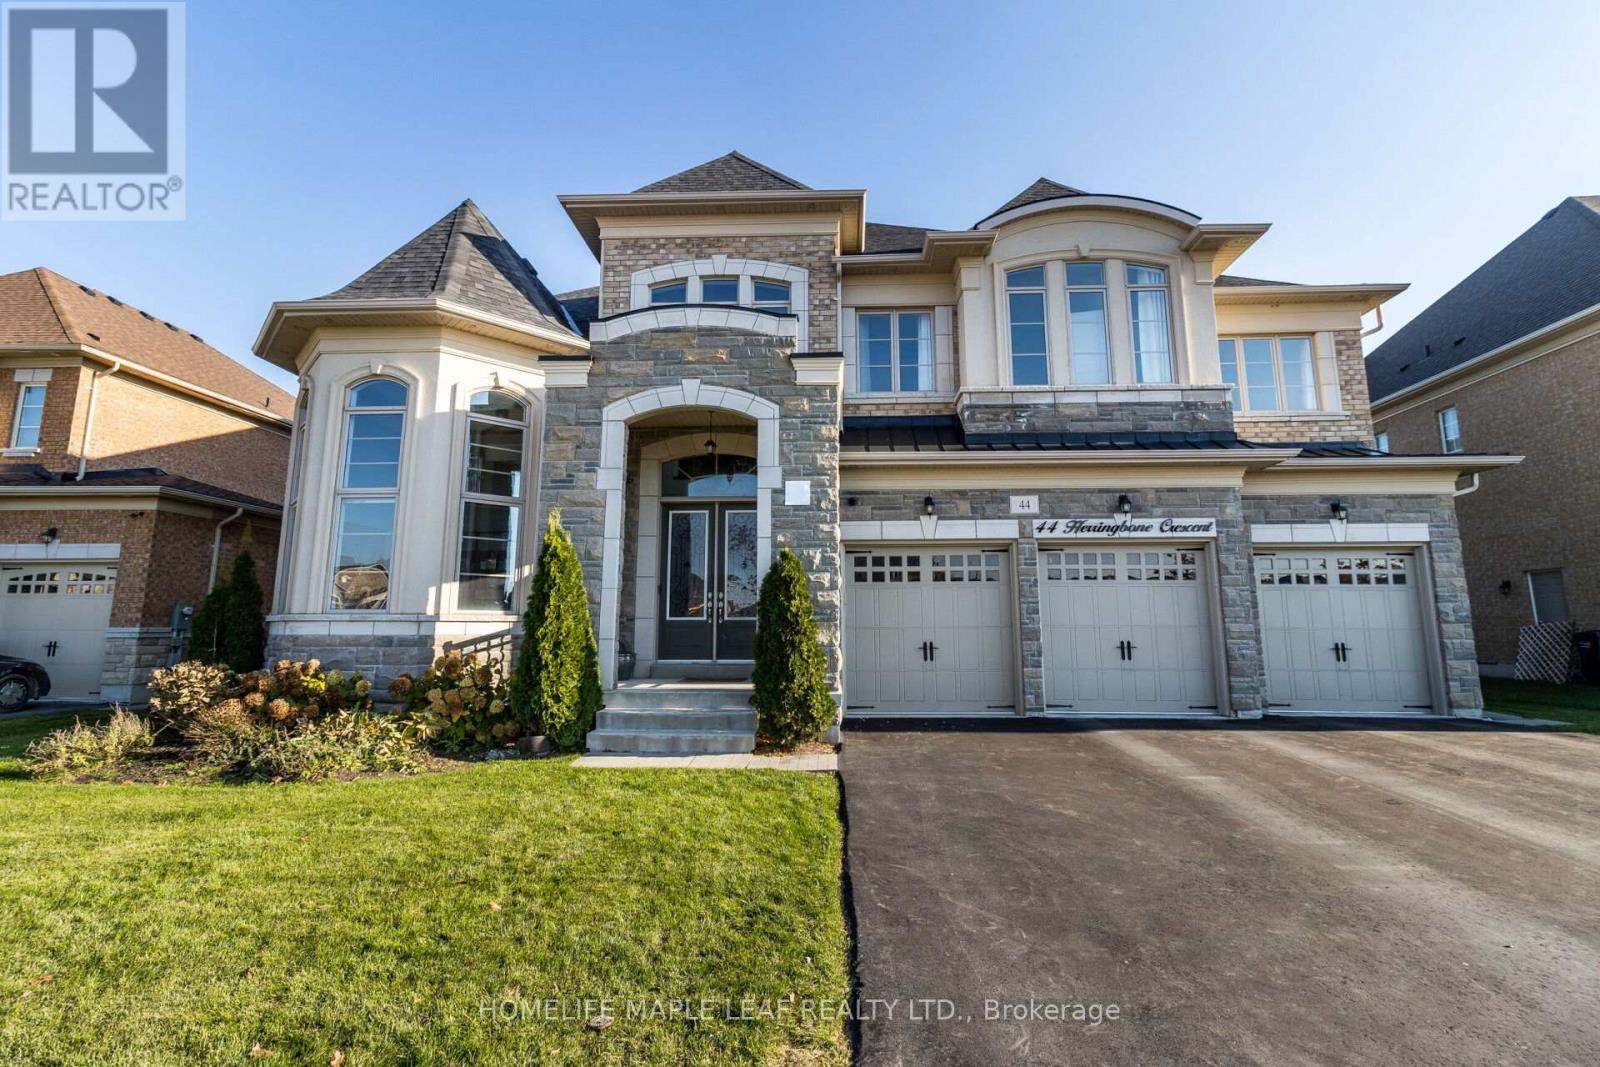
One Of The Best Lots In One Of Brampton's Most Prestigious Neighbourhoods.Over 6000 sq ft above ground with Unparalleled Luxurious Finishes.Backing To Ravine,Fronting To Park,Pond Views.10Ft. Ceilings On Main Flr,Crown Mouldings Throughout.Porcelain Tiles,Hrwd 2nd Flr.Custom Kitchen:Wolf Stove&Double Ovens,Industrial Sized Fridge/Freezer.Large Brs,Each W/Own Ensuite & Wi Closet.Look-Out Bsmt W/33Ft Home Theatre,Gym,Bar,Sauna,Multiple Games Areas,Large Windows.Concrete Patio In Backyard.Elevator possible (id:66779)
Rooms
| Bedroom 3 | Second level | — |
| Bedroom 4 | Second level | — |
| Bedroom 5 | Second level | — |
| Family room | Main level | — |
| Living room | Main level | — |
| Dining room | Main level | — |
| Kitchen | Main level | — |
| Eating area | Main level | — |
| Library | Main level | — |
| Media | Second level | — |
| Primary Bedroom | Second level | — |
| Bedroom 2 | Second level | — |
Details
- View
- View
- Sewer
- Sanitary sewer
- Cooling
- Central air conditioning
- Fencing
- Fenced yard
- Heating
- Forced air, Natural gas
- List aor
- Toronto
- Stories
- 2
- Basement
- Apartment in basement, N/A
- Flooring
- Hardwood
- Utilities
- Sewer, Electricity, Cable
- Appliances
- Water softener, Garburator, Blinds, Garage door opener remote(s)
- Directions
- Cross Streets: The Gore Rd.& Countryside Dr. ** Directions: The Gore Rd and Countryside Dr.
- Fireplace
- Yes
- Lot features
- Ravine, Conservation/green belt, Carpet Free
- Water source
- Municipal water
- Structure type
- House
- Parking features
- Garage
- Tax annual amount
- 18,766.07
- Exterior features
- Stone, Stucco
- Security features
- Alarm system, Smoke Detectors
- Foundation details
- Concrete
- Lot size dimensions
- 75 x 150 FT
- Zoning description
- Single Family Residential
- Bedrooms above grade
- 5
- Bedrooms below grade
- 0
- Property attached
- No
More in Brampton




The trademarks REALTOR®, REALTORS®, and the REALTOR® logo are controlled by The Canadian Real Estate Association (CREA) and identify real estate professionals who are members of CREA. The trademarks MLS®, Multiple Listing Service® and the associated logos are owned by CREA and identify the quality of services provided by real estate professionals who are members of CREA. Listing data is provided by the REALTOR.ca Data Distribution Facility (DDF®) and is deemed reliable but is not guaranteed accurate by CREA.