 1 / 24
432 BAY Street N
Hamilton, Ontario, L8L1N3
Price on request
Bedrooms
3
Bathrooms
2
Living area
863 square feet
Parking
1
Lot size
0 acres
About this property
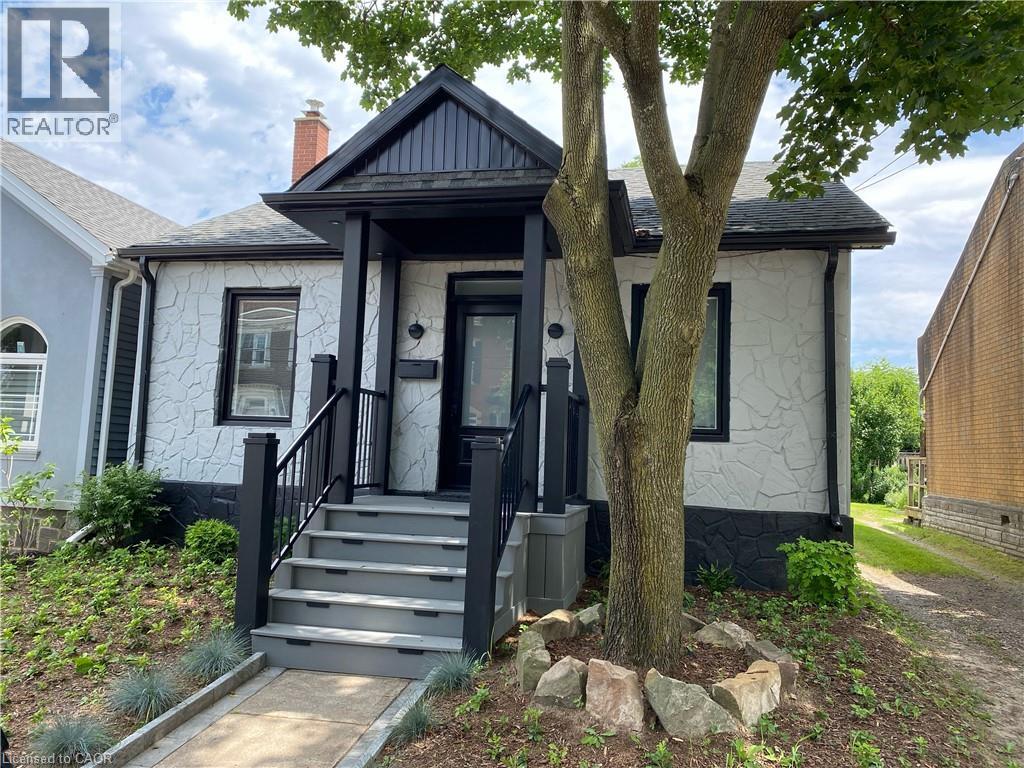
Bright and spacious main floor living, with soaring cathedral ceilings and skylights throughout. Newly renovated in 2023. Located in a sought after location, with a private parking spot and minutes from the GO station. Living just steps away from Bayfront park and minutes to Pier 8 with endless things to do all year round. Enjoy your morning coffee at Williams café, ice cream scoops on warm summer days, and outdoor ice skating/roller blading. (id:66779)
Rooms
| 2pc Bathroom | Basement | 3'0'' x 4'3'' |
| Bedroom | Basement | 10'7'' x 12'2'' |
| 3pc Bathroom | Main level | 4'6'' x 13'2'' |
| Bedroom | Main level | 9'8'' x 12'4'' |
| Primary Bedroom | Main level | 9'8'' x 11'0'' |
| Family room | Main level | 12'7'' x 23'0'' |
| Eat in kitchen | Main level | 11'3'' x 21'0'' |
Details
- Sewer
- Municipal sewage system
- Cooling
- Central air conditioning
- Heating
- Forced air, Natural gas
- List aor
- Cornerstone
- Stories
- 1
- Basement
- Finished, Partial
- Appliances
- Washer, Refrigerator, Gas stove(s), Dishwasher, Dryer, Hood Fan
- Directions
- Picton St to Bay St
- Fireplace
- No
- Lot features
- Skylight, Shared Driveway
- Water source
- Municipal water
- Structure type
- House
- Parking features
- Open
- Exterior features
- Stone, Vinyl siding
- Community features
- Community Centre
- Foundation details
- Unknown
- Lot size dimensions
- 0.04
- Zoning description
- D
- Architectural style
- Bungalow
- Bedrooms above grade
- 2
- Bedrooms below grade
- 1
- Property attached
- No
- Above grade finished area
- 863
- Association fee includes
- Heat, Electricity, Water
More in Hamilton




The trademarks REALTOR®, REALTORS®, and the REALTOR® logo are controlled by The Canadian Real Estate Association (CREA) and identify real estate professionals who are members of CREA. The trademarks MLS®, Multiple Listing Service® and the associated logos are owned by CREA and identify the quality of services provided by real estate professionals who are members of CREA. Listing data is provided by the REALTOR.ca Data Distribution Facility (DDF®) and is deemed reliable but is not guaranteed accurate by CREA.