 1 / 19
43 WATER GARDEN LANE
Vaughan (Sonoma Heights), Ontario, L4H1N2
$1,369,000
Bedrooms
4
Bathrooms
4
Parking
6
About this property
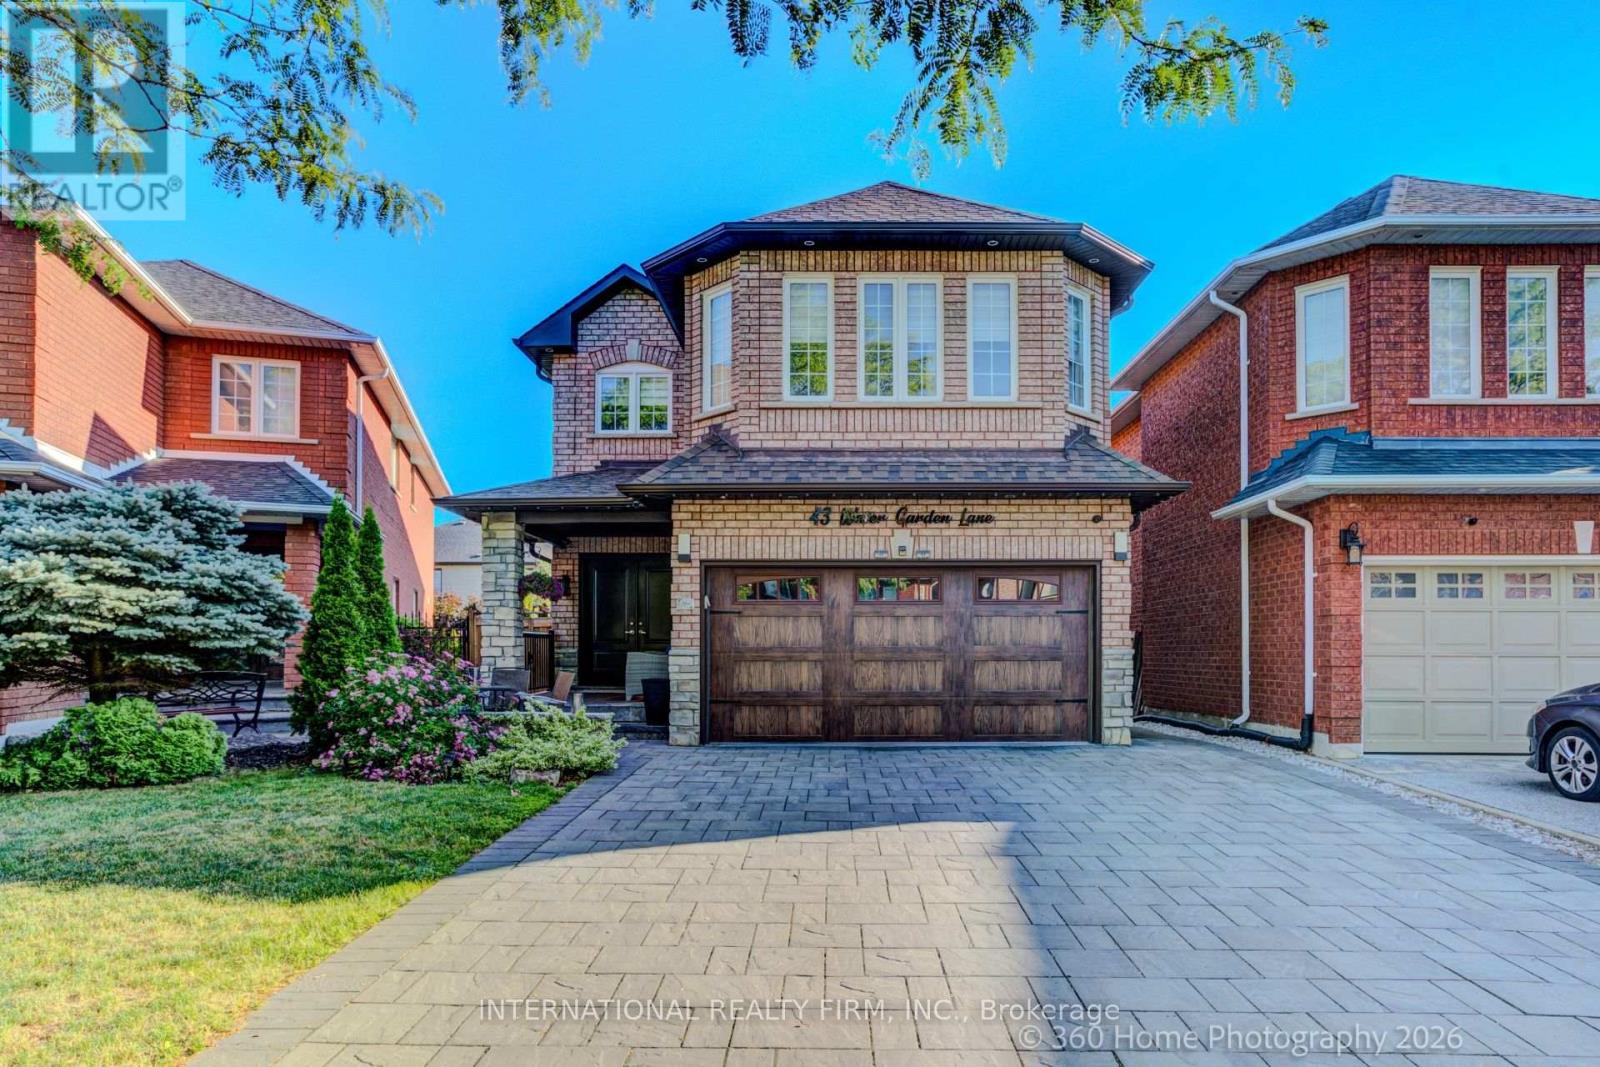
Welcome To 43 Water Garden Lane! Nestled In One Of Sonoma Heights' Most Sought-After Family-Friendly Enclaves And Backing Onto The Picturesque Kortright Conservation Area, This Beautifully Upgraded 4-Bedroom, 4-Bathroom Home Offers The Perfect Blend Of Comfort, Style, And Convenience. Inside, You'll Find 9-Ft Ceilings, Hardwood Floors, And A Bright, Open-Concept Layout Featuring Spacious Principal Rooms And A Functional Kitchen Complete With Stainless Steel Appliances. The Luxurious Primary Suite Boasts A Walk-In Closet And A Spa-Inspired Ensuite, While The Finished Basement Adds Exceptional Living Space With A Second Kitchen, Recreation Room, And Dedicated Movie Lounge. Step Outside To A Private, Low-Maintenance Backyard Featuring A Deck, Artificial Turf, And A Storage Shed-Perfect For Relaxing Or Entertaining. The Extra-Wide Driveway, With No Sidewalk, Provides Ample Parking For Multiple Vehicles. Located On A Quiet Street With School Bus Pickup Right At Your Doorstep, This Exceptional Home Is Just Steps To Top-Rated Schools, Parks, Walking Trails, And The Community Centre, With Convenient Access To Major Highways, Cortellucci Vaughan Hospital, And Charming Kleinburg Village. A Rare Opportunity To Own A Truly Move-In Ready Home In One Of Vaughan's Most Desirable Neighbourhoods-Don't Miss It! (id:66779)
Rooms
| Kitchen | Main level | — |
| Recreational, Games room | Basement | — |
| Dining room | Main level | — |
| Living room | Main level | — |
| Recreational, Games room | Main level | — |
| Primary Bedroom | Second level | — |
| Bedroom 2 | Second level | — |
| Bedroom 3 | Second level | — |
| Bedroom 4 | Second level | — |
| Kitchen | Basement | — |
| Dining room | Basement | — |
Details
- Sewer
- Sanitary sewer
- Cooling
- Central air conditioning
- Fencing
- Fully Fenced
- Heating
- Forced air, Natural gas
- List aor
- Toronto
- Stories
- 2
- Basement
- Finished, Full
- Flooring
- Hardwood, Porcelain Tile
- Appliances
- Refrigerator, Central Vacuum, Dishwasher, Stove, Window Coverings, Water Heater
- Directions
- Islington Ave / Major Mackenzie Dr W
- Fireplace
- Yes
- Lot features
- Conservation/green belt, Carpet Free
- Water source
- Municipal water
- Structure type
- House
- Parking features
- Garage
- Tax annual amount
- 5,883
- Exterior features
- Brick
- Security features
- Alarm system, Security system
- Community features
- School Bus
- Foundation details
- Poured Concrete
- Lot size dimensions
- 28.6 x 123 FT
- Bedrooms above grade
- 4
- Property attached
- No
More in Vaughan




The trademarks REALTOR®, REALTORS®, and the REALTOR® logo are controlled by The Canadian Real Estate Association (CREA) and identify real estate professionals who are members of CREA. The trademarks MLS®, Multiple Listing Service® and the associated logos are owned by CREA and identify the quality of services provided by real estate professionals who are members of CREA. Listing data is provided by the REALTOR.ca Data Distribution Facility (DDF®) and is deemed reliable but is not guaranteed accurate by CREA.