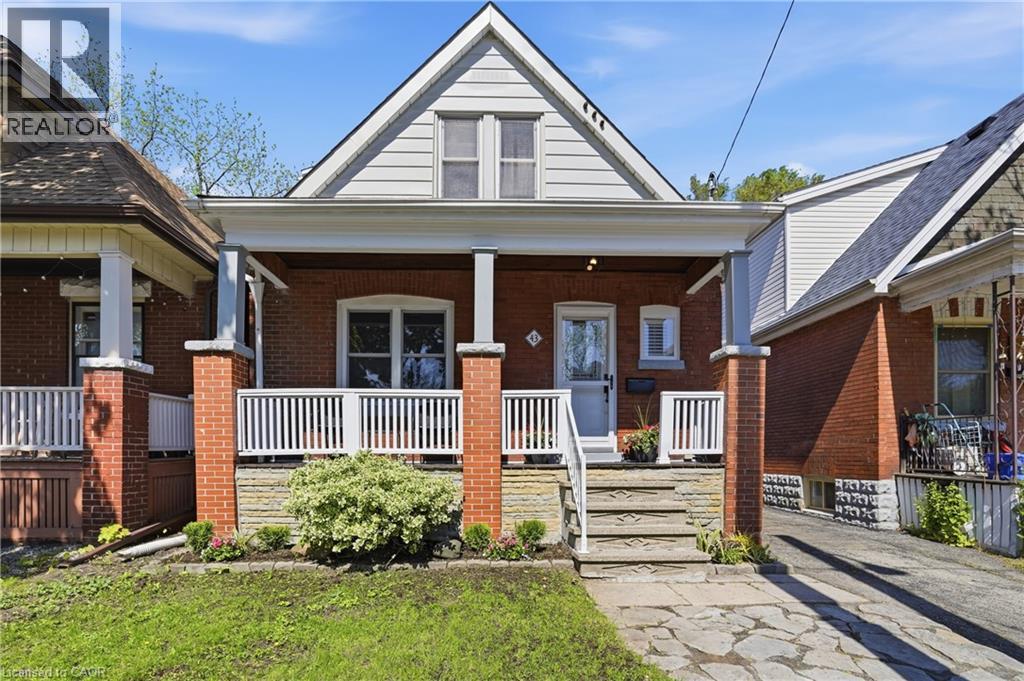
 1 / 25
43 CAMERON Avenue N
Hamilton, Ontario, L8H4Y9
$509,900
Bedrooms
2
Bathrooms
2
Living area
1,059 square feet
Parking
2
Year built
1931
About this property
Welcome to 43 Cameron Avenue North, a charming and move in ready home perfect for first time home buyers! This inviting property blends modern updates with cozy functional spaces ideal for today's lifestyle. Enjoy bright, open living areas, a practical kitchen for easy entertaining, and a private back yard to unwind or host friends. Nestled in a friendly neighbourhood close to parks, local shops and schools, it offers the ideal mix of convenience and community. Move in and start your next chapter in a home that's as welcoming as the area itself. (id:66779)
Rooms
| Laundry room | Basement | 20'7'' x 17'3'' |
| 2pc Bathroom | Basement | 2'8'' x 5'4'' |
| Storage | Basement | 5'4'' x 7'3'' |
| Bonus Room | Basement | 14'11'' x 8'7'' |
| 4pc Bathroom | Second level | 5'0'' x 6'11'' |
| Bedroom | Second level | 9'5'' x 10'3'' |
| Primary Bedroom | Second level | 10'7'' x 10'3'' |
| Kitchen | Main level | 10'5'' x 14'3'' |
| Dining room | Main level | 10'11'' x 13'0'' |
| Living room | Main level | 11'8'' x 11'4'' |
| Foyer | Main level | 8'7'' x 10'2'' |
Details
- Sewer
- Municipal sewage system
- Cooling
- Central air conditioning
- Heating
- Forced air, Natural gas
- List aor
- Cornerstone
- Stories
- 1.5
- Basement
- Partially finished, Full
- Year built
- 1,931
- Appliances
- Washer, Refrigerator, Dishwasher, Stove, Dryer, Window Coverings
- Directions
- Take Main St E to Cameron Ave N
- Fireplace
- No
- Lot features
- Shared Driveway
- Water source
- Municipal water
- Structure type
- House
- Parking features
- Detached Garage
- Tax annual amount
- 3,039.18
- Exterior features
- Brick, Other
- Security features
- Smoke Detectors
- Zoning description
- C
- Bedrooms above grade
- 2
- Bedrooms below grade
- 0
- Property attached
- No
- Above grade finished area
- 881
- Below grade finished area
- 178
More in Hamilton




The trademarks REALTOR®, REALTORS®, and the REALTOR® logo are controlled by The Canadian Real Estate Association (CREA) and identify real estate professionals who are members of CREA. The trademarks MLS®, Multiple Listing Service® and the associated logos are owned by CREA and identify the quality of services provided by real estate professionals who are members of CREA. Listing data is provided by the REALTOR.ca Data Distribution Facility (DDF®) and is deemed reliable but is not guaranteed accurate by CREA.