 1 / 25
43 BISHOP CRESCENT
Markham (Markham Village), Ontario, L3P4N4
$999,000
Bedrooms
4
Bathrooms
3
Parking
6
About this property
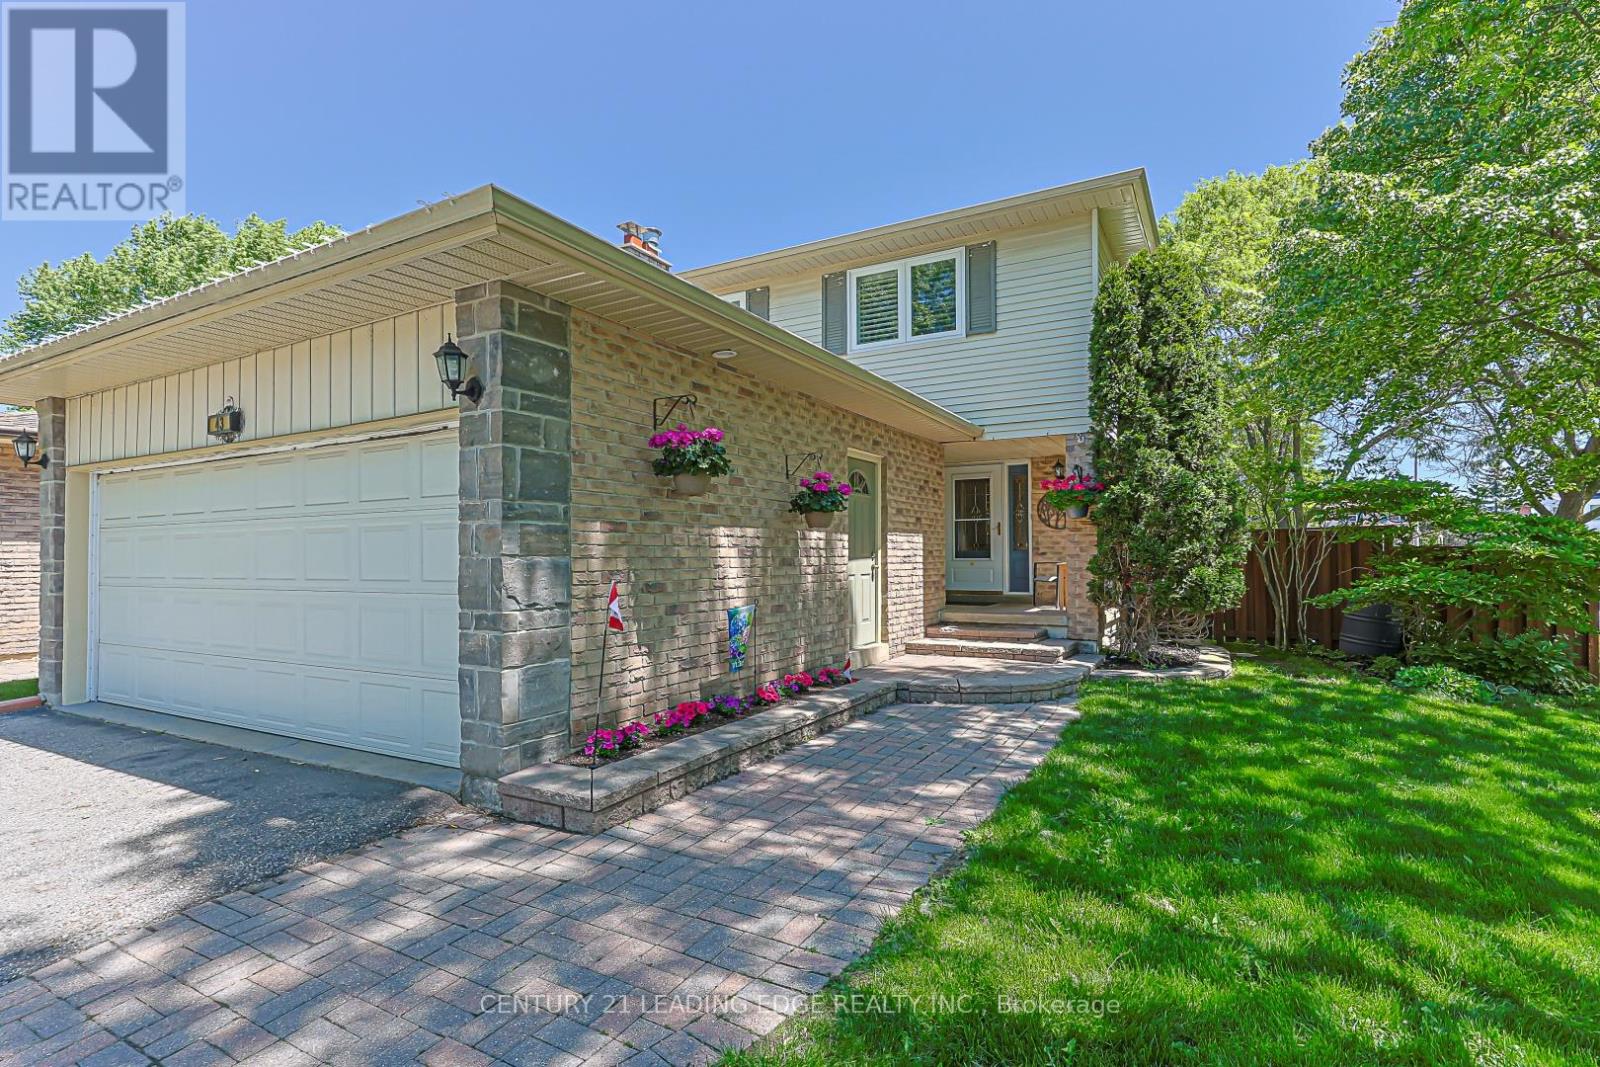
Welcome to sought-after Markham Village, a quiet, family-friendly community known for its mature trees, charm, and strong sense of neighbourhood. This quality-built detached-link home has been proudly maintained and thoughtfully updated, reflecting true pride of ownership throughout. Ideally located on a quiet crescent, this home is within walking distance of highly rated schools, parks, a community centre, library, and Markham Main Street, where you can enjoy quaint shops, restaurants, and seasonal festivals. It also offers convenient access to Markham Stouffville Hospital, public transit, and Hwy 407. From the moment you arrive, you'll appreciate the home's charming curb appeal, complete with a welcoming front porch, manicured lawn, double car garage, and parking for up to six vehicles. This beautiful 4-bedroom, 3-bathroom home has been thoughtfully updated, it features a functional open concept floor plan, a main floor family room with gas fireplace. The sun filled kitchen has beautiful all wood cabinetry and spacious eating area with huge bay window overlooking the backyard, the living / dining room offers easy care hardwood flooring & walkout to large deck, the upgraded wood staircase leads you to the upper level also with all new hardwood flooring, 4 generous size bedrooms, 2 updated bathrooms including a 3 piece primary ensuite. The basement is finished with a large rec room area & an additional sleeping area foryour family or guests. There is a large cold cellar and lots of storage too!! Your family will enjoy the fully fenced backyard with large deck and mature trees. This is the perfect home for family gatherings and ideal for entertaining. Move in ready with all the necessary updates completed- Furnace (2023), Central AirConditioner (2022), Roof (2015), newer upper-level Windows and Hardwood Flooring, upgraded Installation & an exterior Gas hook-up for summer BBQ's. Your future home is waiting for your family. ** This is a linked property.** (id:66779)
Rooms
| Family room | Main level | — |
| Other | Basement | — |
| Living room | Main level | — |
| Dining room | Main level | — |
| Kitchen | Main level | — |
| Eating area | Main level | — |
| Primary Bedroom | Second level | — |
| Bedroom 2 | Second level | — |
| Bedroom 3 | Second level | — |
| Bedroom 4 | Second level | — |
| Recreational, Games room | Basement | — |
Details
- Sewer
- Sanitary sewer
- Cooling
- Central air conditioning
- Fencing
- Fenced yard
- Heating
- Forced air, Natural gas
- List aor
- Toronto
- Stories
- 2
- Basement
- Finished, N/A
- Flooring
- Hardwood, Carpeted
- Appliances
- Washer, Refrigerator, Central Vacuum, Dishwasher, Stove, Dryer, Garage door opener, Garage door opener remote(s)
- Directions
- Cross Streets: 16th Ave. / Fincham Ave. ** Directions: 16th Ave./ Fincham Ave.
- Fireplace
- Yes
- Water source
- Municipal water
- Structure type
- House
- Fireplaces total
- 1
- Parking features
- Attached Garage, Garage
- Tax annual amount
- 4,663.85
- Building features
- Fireplace(s)
- Exterior features
- Brick
- Foundation details
- Unknown
- Lot size dimensions
- 27 x 114.6 FT
- Property condition
- Insulation upgraded
- Bedrooms above grade
- 4
- Property attached
- No
More in Markham




The trademarks REALTOR®, REALTORS®, and the REALTOR® logo are controlled by The Canadian Real Estate Association (CREA) and identify real estate professionals who are members of CREA. The trademarks MLS®, Multiple Listing Service® and the associated logos are owned by CREA and identify the quality of services provided by real estate professionals who are members of CREA. Listing data is provided by the REALTOR.ca Data Distribution Facility (DDF®) and is deemed reliable but is not guaranteed accurate by CREA.