 1 / 25
43 BETHANY STREET
Markham (Cedarwood), Ontario, L3S4T9
$1,729,000
Bedrooms
7
Bathrooms
5
Parking
8
About this property
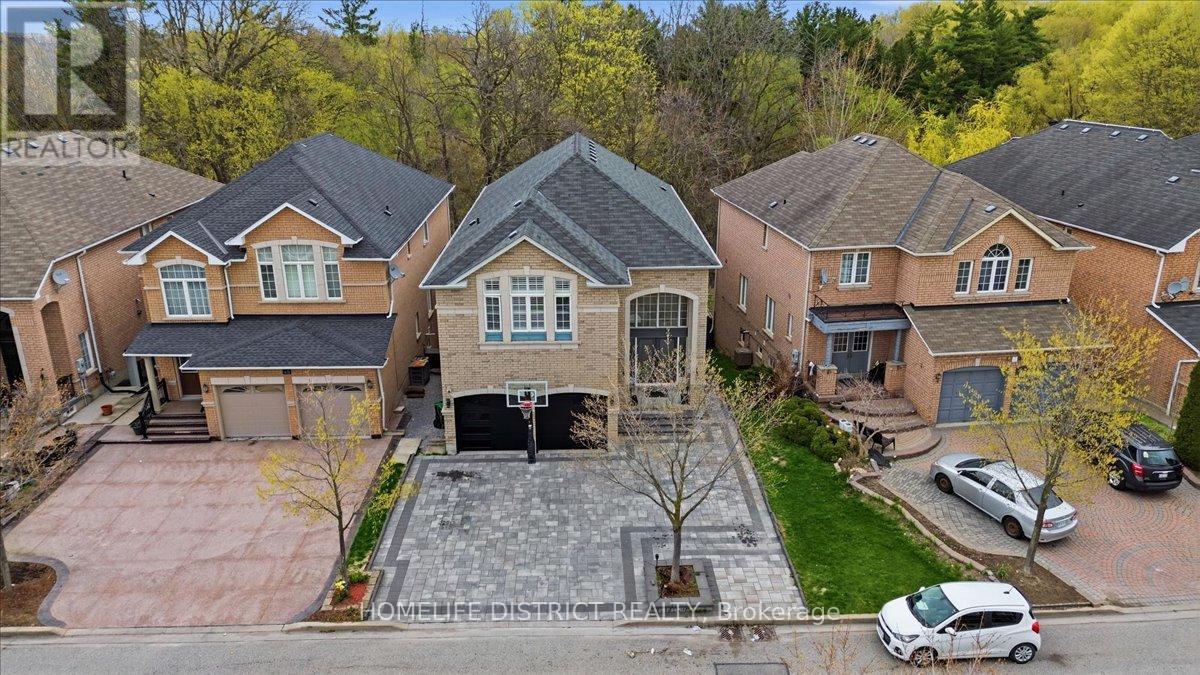
Location! Location! Location! Stunning 4-bedroom home in the highly sought-after Cedarwood community of Markham. Offering approximately 3,477 sq ft of living space, this bright and spacious property features hardwood floors throughout and a functional layout with 9-ftceilings on the main floor. The walk-out basement includes two separate units generating excellent rental income of approximately $3,800/month. Backing onto a peaceful ravine, this home offers both privacy and scenic views. The oversized primary bedroom is a true retreat with a double-door entry, and all bedrooms feature walk-in closets. The large kitchen is equipped with granite countertops and ample space for family living and entertaining. Conveniently located just steps to schools, shopping, and major amenities, including Walmart, No Frills, Costco, and more. A fantastic opportunity for both families and investors! (id:66779)
Rooms
| Living room | Main level | — |
| Kitchen | Basement | — |
| Dining room | Main level | — |
| Family room | Main level | — |
| Kitchen | Main level | — |
| Eating area | Main level | — |
| Library | Main level | — |
| Primary Bedroom | Second level | — |
| Bedroom 2 | Second level | — |
| Bedroom 3 | Second level | — |
| Bedroom 4 | Second level | — |
Details
- View
- City view
- Sewer
- Sanitary sewer
- Cooling
- Central air conditioning
- Fencing
- Fenced yard
- Heating
- Forced air, Natural gas
- List aor
- Toronto
- Stories
- 2
- Basement
- Apartment in basement, Separate entrance, N/A, N/A
- Flooring
- Hardwood, Ceramic, Vinyl
- Utilities
- Sewer, Electricity, Cable
- Appliances
- Washer, Refrigerator, Dishwasher, Stove, Dryer
- Directions
- Markham / Denison
- Fireplace
- No
- Water source
- Municipal water
- Structure type
- House
- Parking features
- Attached Garage, Garage
- Tax annual amount
- 7,723.95
- Exterior features
- Brick
- Community features
- School Bus
- Foundation details
- Concrete
- Lot size dimensions
- 39.4 x 112 FT
- Bedrooms above grade
- 4
- Bedrooms below grade
- 3
- Property attached
- No
More in Markham




The trademarks REALTOR®, REALTORS®, and the REALTOR® logo are controlled by The Canadian Real Estate Association (CREA) and identify real estate professionals who are members of CREA. The trademarks MLS®, Multiple Listing Service® and the associated logos are owned by CREA and identify the quality of services provided by real estate professionals who are members of CREA. Listing data is provided by the REALTOR.ca Data Distribution Facility (DDF®) and is deemed reliable but is not guaranteed accurate by CREA.