 1 / 25
43 AMROTH AVENUE
Toronto (East End-Danforth), Ontario, M4C4H3
$1,099,000
Bedrooms
4
Bathrooms
2
Parking
0
About this property
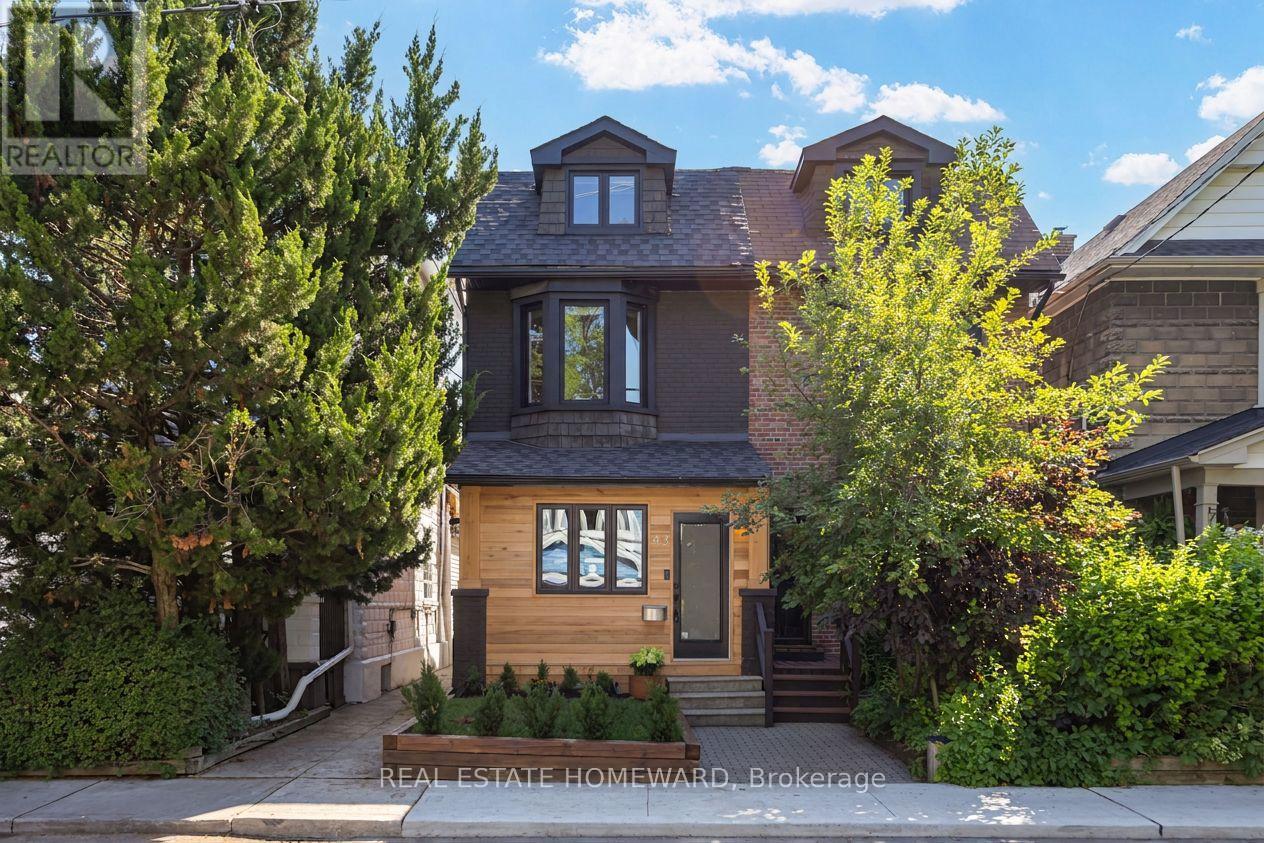
Prime Danforth Location **** Vintage charm meets contemporary living in this beautifully renovated home. **** Outstanding floorplan, a spacious 2.5 story home with 3 bedrooms, a potential 4th bedroom or flex space, 2 full bathrooms with heated floors. The open-concept main floor is warm and inviting, featuring rich maple hardwood floors, exposed brick, stylish glass railings, a gas fireplace, and a practical enclosed front porch with storage. Finally a family-sized eat-in kitchen with Caesarstone countertops, lots of cupboard space, nice stainless steel appliances (both a 240V outlet and a gas line for your choice of electric or gas range). Walkout to a lush garden and large deck, a stone patio and a fully fenced backyard with plenty of green space. A dedicated natural gas BBQ hookup makes outdoor entertaining effortless. The finished lower level adds valuable living space, while the third-floor loft offers endless flexibility as a potential 4th bedroom, home office, or flex space. **** Updated windows throughout, updated bathrooms with heated floors. Hi-Efficiency forced-air Gas Furnace, central air conditioning, on-demand hot water system. Nest Smart Thermostat. Many "Kasa" smart light switches, pot lights, and some dimmers complete this move-in-ready home. **** Desirable Danforth - Walk to brunch, cool shops, grocery stores, Royal Beef butcher, local pubs. Wonderful East Lynn Park, and its weekly farmers' market... so many neighbourhood favourites that make the Danforth one of Toronto's most loved communities. It's perfectly connected, From Amroth Avenue you're just a 5-minute walk to Woodbine TTC Subway Station and approximately a 15-minute walk to Danforth GO Station for an easier commute downtown. Danforth bike lanes and lush local trails are nearby. **** Street permit parking is available - the current owners park on the block everyday... You'll love living here. [ Offer Presentation Thursday August 6th @ 3:00pm ] (id:66779)
Rooms
| Foyer | Main level | — |
| Bathroom | Basement | — |
| Living room | Main level | — |
| Dining room | Main level | — |
| Kitchen | Main level | — |
| Primary Bedroom | Second level | — |
| Bedroom 2 | Second level | — |
| Bedroom 3 | Second level | — |
| Bathroom | Second level | — |
| Loft | Third level | — |
| Recreational, Games room | Basement | — |
Details
- Sewer
- Sanitary sewer
- Cooling
- Central air conditioning
- Fencing
- Fenced yard
- Heating
- Forced air, Natural gas
- List aor
- Toronto
- Stories
- 2.5
- Basement
- Finished, Full
- Flooring
- Tile, Hardwood, Laminate
- Appliances
- Washer, Refrigerator, Dishwasher, Stove, Dryer, Hood Fan, Window Coverings
- Directions
- Cross Streets: Danforth Ave & Woodbine Ave. ** Directions: From Woodbine Ave: east onto Danforth Ave, south onto Amroth Ave.
- Fireplace
- Yes
- Lot features
- Sump Pump
- Water source
- Municipal water
- Structure type
- House
- Fireplaces total
- 1
- Parking features
- No Garage
- Tax annual amount
- 5,586.03
- Building features
- Fireplace(s)
- Exterior features
- Brick
- Community features
- Community Centre
- Foundation details
- Concrete
- Lot size dimensions
- 16.8 x 116 FT
- Bedrooms above grade
- 3
- Bedrooms below grade
- 1
- Property attached
- Yes
More in Toronto




The trademarks REALTOR®, REALTORS®, and the REALTOR® logo are controlled by The Canadian Real Estate Association (CREA) and identify real estate professionals who are members of CREA. The trademarks MLS®, Multiple Listing Service® and the associated logos are owned by CREA and identify the quality of services provided by real estate professionals who are members of CREA. Listing data is provided by the REALTOR.ca Data Distribution Facility (DDF®) and is deemed reliable but is not guaranteed accurate by CREA.