 1 / 25
43 ALABASTER DRIVE
Brampton (Brampton North), Ontario, L6V4G8
$759,900
Bedrooms
4
Bathrooms
3
Parking
3
About this property
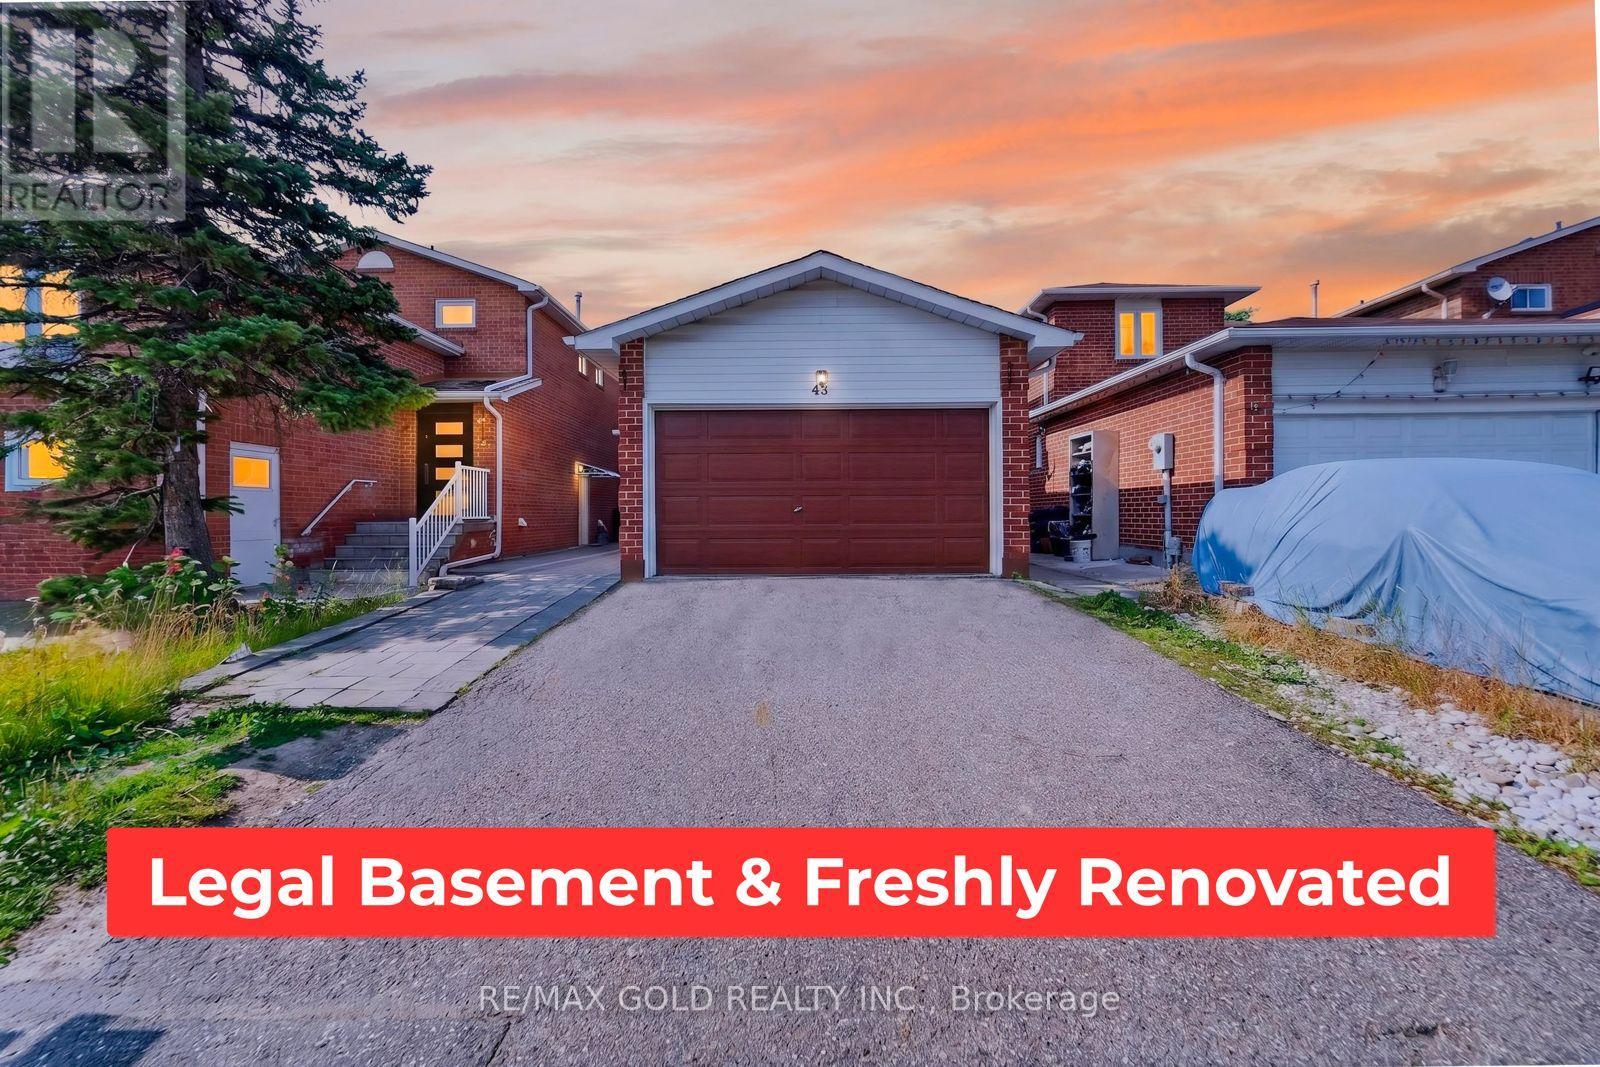
Prime Location* Detached 3 Bdrm,+ 1 bedroom Finished LEGAL BASEMENT Apartment , DoubleDriveway With fully Renovated New Updates & Freshly Painted Throughout! Modern Eat-Inn new Kitchen With new Appliances, new window blinds, new main floor tiles, new upgrade washrooms, Patio Doors Which Lead To A Huge Stone Patio & Fenced In Private Yard.Lrg Bdrms, Huge Closets & Lots Of Storage! Wood Stairs Featuring Wrought Iron Spindles. &Much More! Steps To All Amenities & Perfect For family, new AC, Furnace, new roof, new Garagedoor (id:66779)
Rooms
| Kitchen | Main level | — |
| Bathroom | Basement | — |
| Laundry room | Basement | — |
| Dining room | Main level | — |
| Living room | Main level | — |
| Partial bathroom | Main level | — |
| Primary Bedroom | Second level | — |
| Bedroom 2 | Second level | — |
| Bedroom 3 | Second level | — |
| Bathroom | Second level | — |
| Bedroom | Basement | — |
| Kitchen | Basement | — |
Details
- Sewer
- Sanitary sewer
- Cooling
- Central air conditioning
- Heating
- Forced air, Natural gas
- List aor
- Toronto
- Stories
- 2
- Basement
- Finished, Apartment in basement, Walk-up, N/A, N/A, N/A
- Flooring
- Tile, Hardwood, Vinyl
- Appliances
- Washer, Refrigerator, Stove, Dryer, Window Coverings
- Directions
- Bovaird/Hinchley wood grove
- Fireplace
- No
- Lot features
- Carpet Free
- Water source
- Municipal water
- Structure type
- House
- Parking features
- Attached Garage, Garage
- Tax annual amount
- 5,066.71
- Exterior features
- Brick
- Foundation details
- Concrete
- Lot size dimensions
- 30 x 100.1 FT
- Bedrooms above grade
- 3
- Bedrooms below grade
- 1
- Property attached
- No
More in Brampton




The trademarks REALTOR®, REALTORS®, and the REALTOR® logo are controlled by The Canadian Real Estate Association (CREA) and identify real estate professionals who are members of CREA. The trademarks MLS®, Multiple Listing Service® and the associated logos are owned by CREA and identify the quality of services provided by real estate professionals who are members of CREA. Listing data is provided by the REALTOR.ca Data Distribution Facility (DDF®) and is deemed reliable but is not guaranteed accurate by CREA.