 1 / 23
43 ADAIR Avenue S
Hamilton, Ontario, L8H1B5
$449,990
Bedrooms
2
Bathrooms
2
Living area
1,050 square feet
Parking
3
Year built
1934
About this property
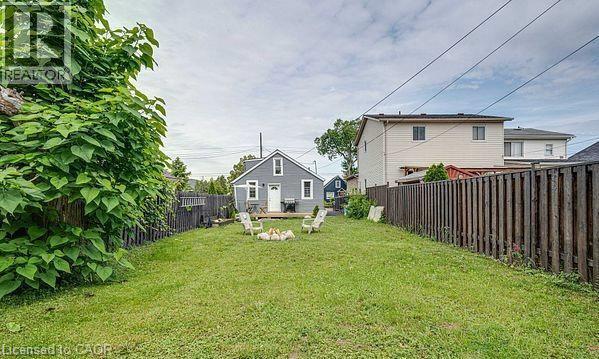
Welcome to this charming and spacious house that perfectly blends comfort and functionality! Located in a quiet, family-friendly neighborhood, this 2+1 bedroom home offers a warm and inviting layout, ideal for both relaxing and entertaining. Step inside to find a bright, open-concept living space, flowing seamlessly into a cozy kitchen and dining area. The main floor features one generously sized bedroom, walkout access to the rear deck perfect for your morning coffee or quiet evenings. Second floor offers a decent sized bedroom with additional washroom, perfect for kids or guests. Outside, you'll fall in love with the oversized, fully fenced backyard, offering plenty of room for kids, pets, or garden enthusiasts. Enjoy the outdoors from either the front or rear deck, providing multiple areas for lounging or entertaining. The house is not furnished. Photo show the potential furnishing. (id:66779)
Rooms
| 2pc Bathroom | Second level | 5'0'' x 3'0'' |
| 3pc Bathroom | Main level | 5'0'' x 7'0'' |
| Bedroom | Second level | 10'5'' x 11'5'' |
| Living room | Main level | 11'0'' x 8'0'' |
| Kitchen | Main level | 7'0'' x 11'3'' |
| Bedroom | Main level | 10'2'' x 7'3'' |
Details
- Sewer
- Municipal sewage system
- Cooling
- None
- Heating
- Baseboard heaters
- List aor
- Cornerstone
- Stories
- 1.5
- Basement
- None
- Year built
- 1,934
- Appliances
- Washer, Refrigerator, Stove, Hood Fan
- Directions
- Parkdale Ave S/ Queenston Rd
- Fireplace
- No
- Lot features
- Industrial mall/subdivision
- Water source
- Municipal water
- Structure type
- House
- Tax annual amount
- 2,470.28
- Exterior features
- Aluminum siding
- Zoning description
- R
- Bedrooms above grade
- 2
- Bedrooms below grade
- 0
- Property attached
- No
- Above grade finished area
- 1,050
More in Hamilton




The trademarks REALTOR®, REALTORS®, and the REALTOR® logo are controlled by The Canadian Real Estate Association (CREA) and identify real estate professionals who are members of CREA. The trademarks MLS®, Multiple Listing Service® and the associated logos are owned by CREA and identify the quality of services provided by real estate professionals who are members of CREA. Listing data is provided by the REALTOR.ca Data Distribution Facility (DDF®) and is deemed reliable but is not guaranteed accurate by CREA.