 1 / 21
43 - 8167 KIPLING AVENUE
Vaughan (West Woodbridge), Ontario, L4L0G4
$749,000
Bedrooms
2
Bathrooms
2
Parking
1
About this property
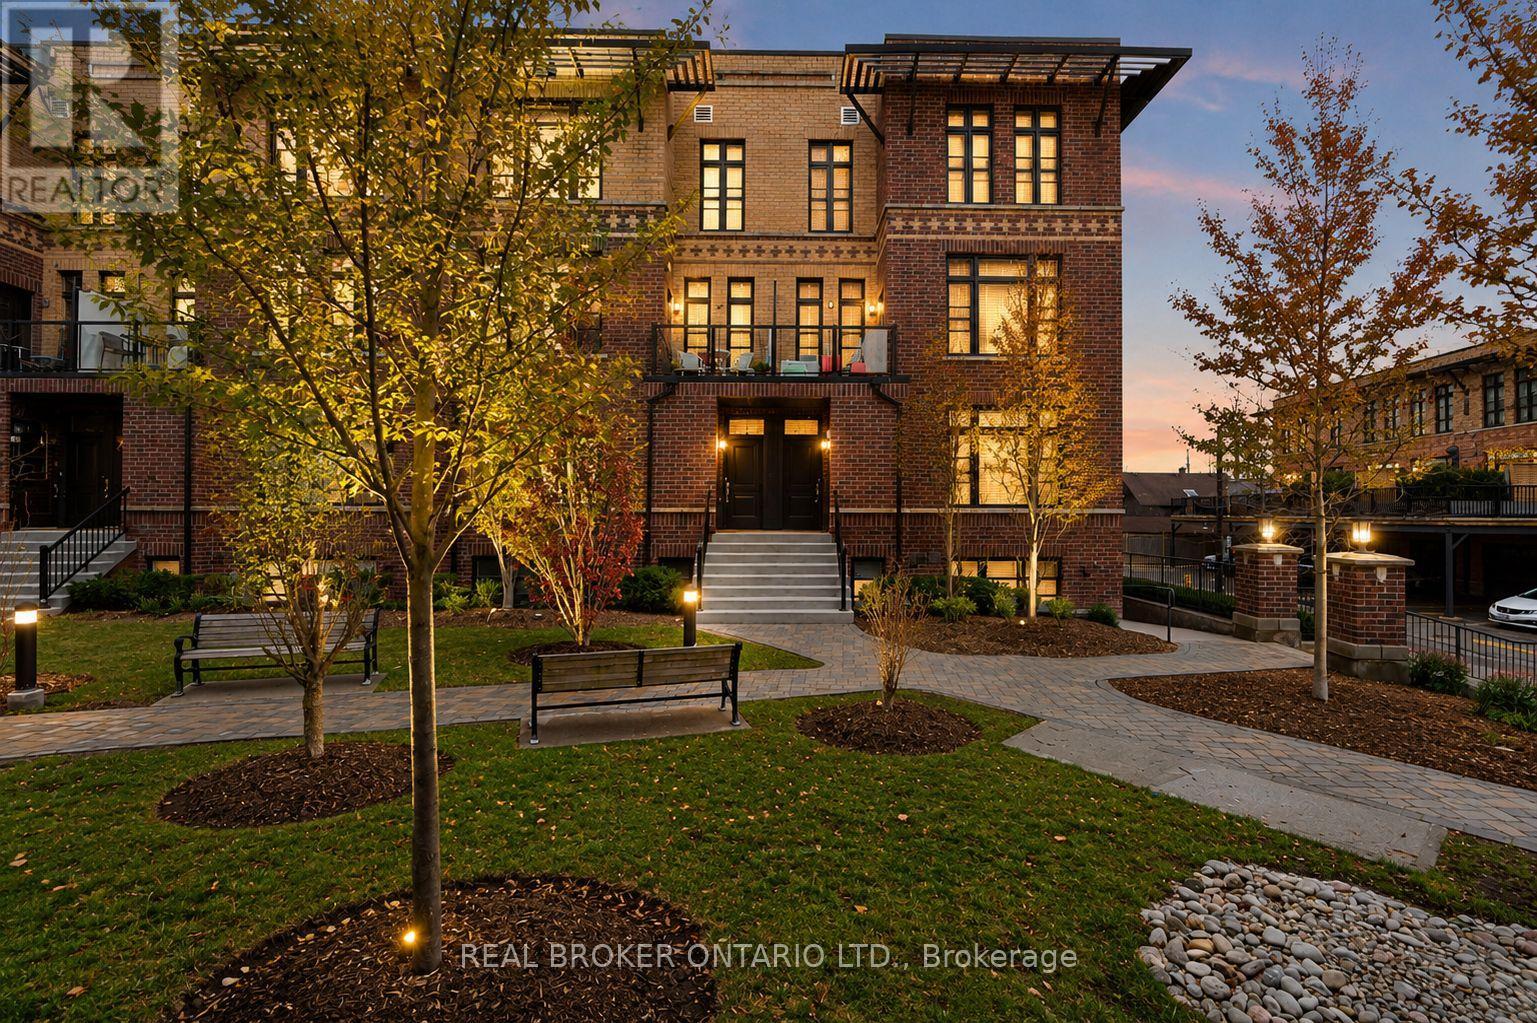
Easy living in the heart of Vaughan! This 2-storey stacked townhome at Fairground Lofts offers the perfect balance of location, layout, and low-maintenance living. *992 Sq Ft. Steps to Market Lane, shops, restaurants, and everyday essentials plus easy access to Hwy 7 & 27 and a short drive to VMC Transit Hub. Inside, the open-concept main level feels connected yet functional with hardwood flooring, large windows, and a defined dining area. The kitchen anchors the space with white shaker cabinetry, granite countertops, stainless steel appliances, and a centre island with breakfast bar seating. Upstairs, two well-proportioned bedrooms include a spacious primary with 2 closets. Thoughtful upgrades throughout like wainscoting, dark wood stair treads, and iron pickets give the home an elevated, luxury feel without the luxury price tag. Private balcony overlooking the manicured courtyard. One owned surface parking spot included. Lower maintenance fees than most in the area (water included). Move-in ready and an easy lifestyle. Perfect for first-time buyers, investors, and downsizers. (id:66779)
Rooms
| Living room | Main level | — |
| Kitchen | Main level | — |
| Partial bathroom | Main level | — |
| Primary Bedroom | Second level | — |
| Bathroom | Second level | — |
| Bedroom 2 | Second level | — |
Details
- Cooling
- Central air conditioning
- Heating
- Forced air, Natural gas
- List aor
- Toronto
- Stories
- 2
- Basement
- None
- Flooring
- Tile, Hardwood
- Appliances
- All, Washer, Refrigerator, Dishwasher, Stove, Range, Dryer, Microwave, Window Coverings
- Directions
- Cross Streets: Islington Ave & Woodbridge Ave. ** Directions: .
- Fireplace
- No
- Lot features
- Balcony
- Structure type
- Row / Townhouse
- Association fee
- 424.08
- Association name
- Orion Management 905-670-0501 x113
- Parking features
- No Garage
- Tax annual amount
- 3,135.9
- Exterior features
- Brick
- Community features
- Pets Allowed With Restrictions
- Bedrooms above grade
- 2
- Property attached
- Yes
- Association fee includes
- Common Area Maintenance, Water, Insurance, Parking
- Association fee frequency
- Monthly
More in Vaughan




The trademarks REALTOR®, REALTORS®, and the REALTOR® logo are controlled by The Canadian Real Estate Association (CREA) and identify real estate professionals who are members of CREA. The trademarks MLS®, Multiple Listing Service® and the associated logos are owned by CREA and identify the quality of services provided by real estate professionals who are members of CREA. Listing data is provided by the REALTOR.ca Data Distribution Facility (DDF®) and is deemed reliable but is not guaranteed accurate by CREA.