 1 / 23
428 - 326 MAJOR MACKENZIE DRIVE
Richmond Hill (Crosby), Ontario, L4C8T4
$535,000
Bedrooms
2
Bathrooms
2
Parking
3
About this property
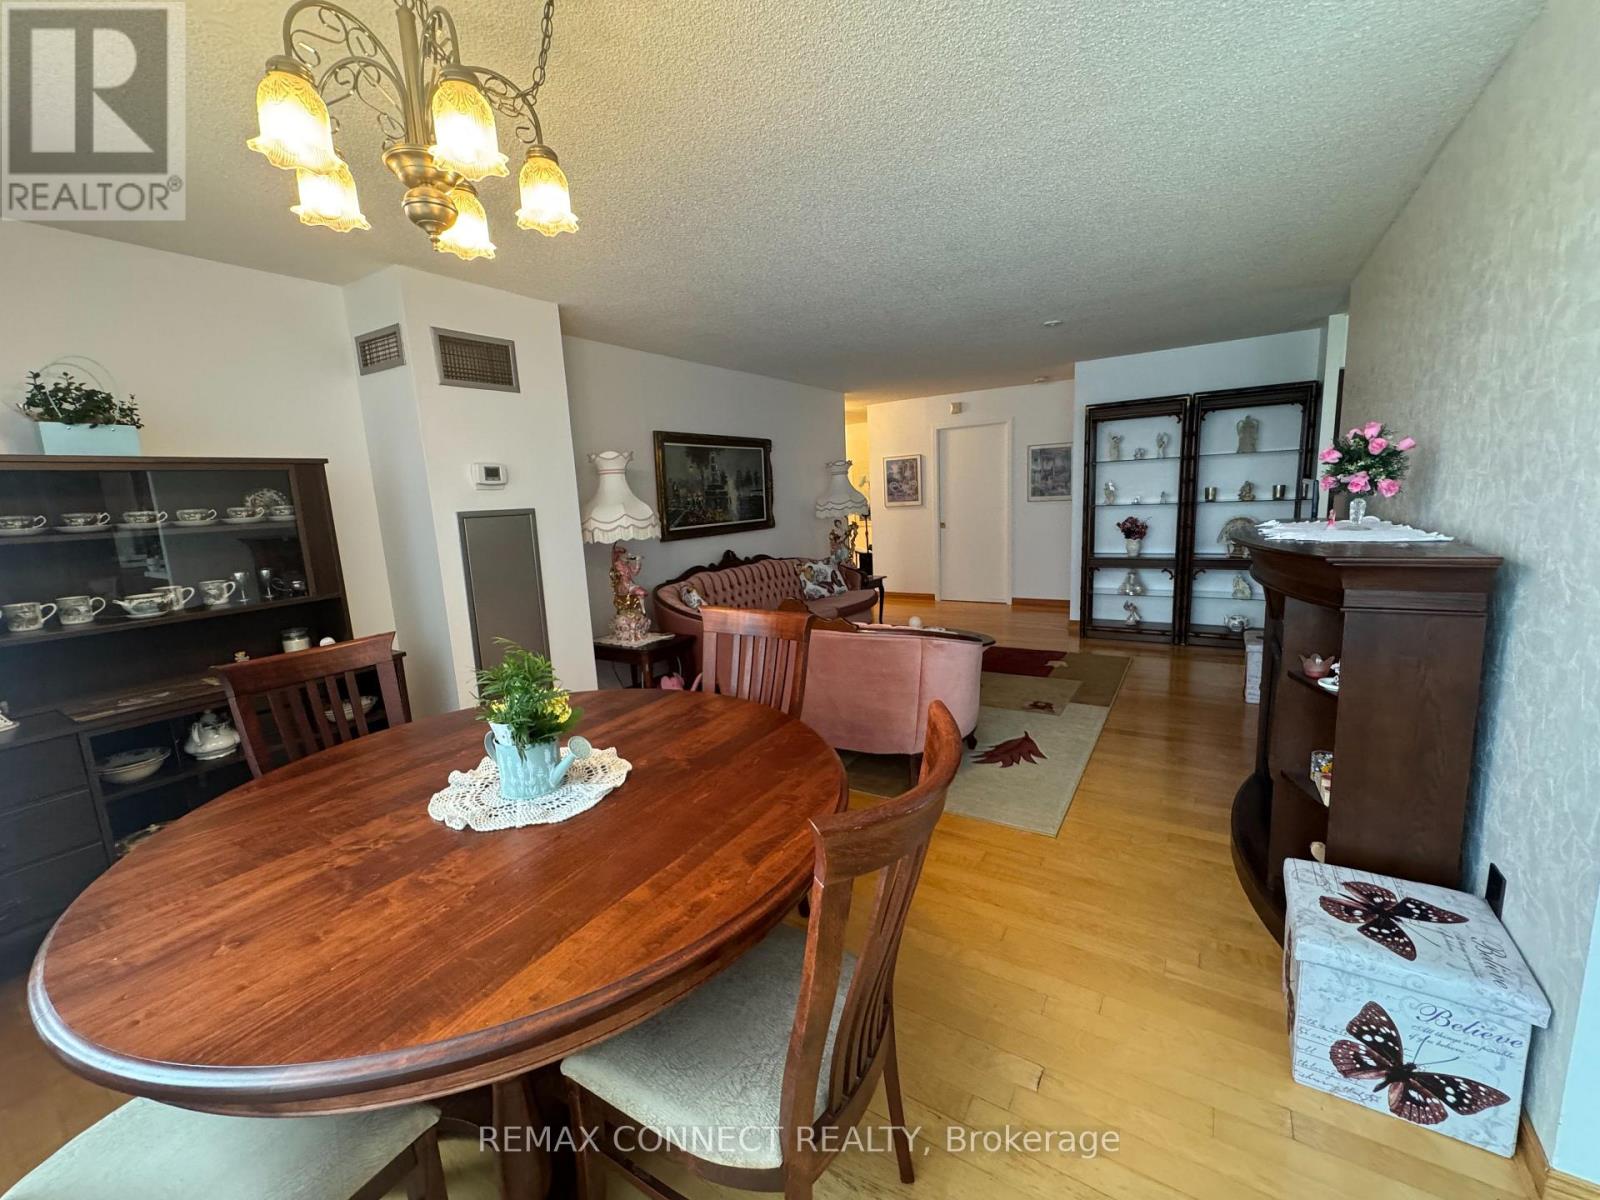
Gorgeous, unbelievably secure. 24hrs concierge. Quiet building in the heart of Richmond Hill. Perfect blend of tranquility and convenience. Steps away from YRT and GO Transit, library, performing arts centre, schools and hospital, and minutes away from Hwys 404 and 407. Spectacularly spacious, over 1200sqft corner unit. 2 bedrooms plus sitting room - huge mirrored closets with bright windows. Wonderful kitchen with gorgeous like-new S/S appliances, quartz counter tops, unbelievable pantry and pull-out drawers throughout. Huge picture window in living and dining room overlooking an inner court yard with tall trees and tennis courts. Three car underground parking (one spot is tandem). Perfect for a young family or mature couple looking for comfort. (id:66779)
Rooms
| Living room | Main level | — |
| Kitchen | Main level | — |
| Primary Bedroom | Main level | — |
| Bedroom 2 | Main level | — |
| Laundry room | Main level | — |
Details
- Cooling
- Central air conditioning
- Heating
- Forced air, Natural gas
- List aor
- Toronto
- Basement
- None
- Flooring
- Laminate
- Appliances
- Refrigerator, Dishwasher, Stove, Microwave, Hood Fan, Blinds, Garage door opener remote(s)
- Directions
- Bayview / Major Mackenzie
- Fireplace
- No
- Lot features
- In suite Laundry
- Pool features
- Indoor pool
- Structure type
- Apartment
- Association fee
- 1,545.95
- Association name
- Del Property MGMT
- Parking features
- Garage, Underground
- Tax annual amount
- 2,100.48
- Building features
- Storage - Locker, Exercise Centre, Recreation Centre, Separate Heating Controls
- Exterior features
- Brick
- Community features
- Pets Allowed With Restrictions
- Bedrooms above grade
- 2
- Property attached
- Yes
- Association fee includes
- Common Area Maintenance, Heat, Electricity, Water, Insurance, Parking
- Association fee frequency
- Monthly
More in Richmond Hill




The trademarks REALTOR®, REALTORS®, and the REALTOR® logo are controlled by The Canadian Real Estate Association (CREA) and identify real estate professionals who are members of CREA. The trademarks MLS®, Multiple Listing Service® and the associated logos are owned by CREA and identify the quality of services provided by real estate professionals who are members of CREA. Listing data is provided by the REALTOR.ca Data Distribution Facility (DDF®) and is deemed reliable but is not guaranteed accurate by CREA.