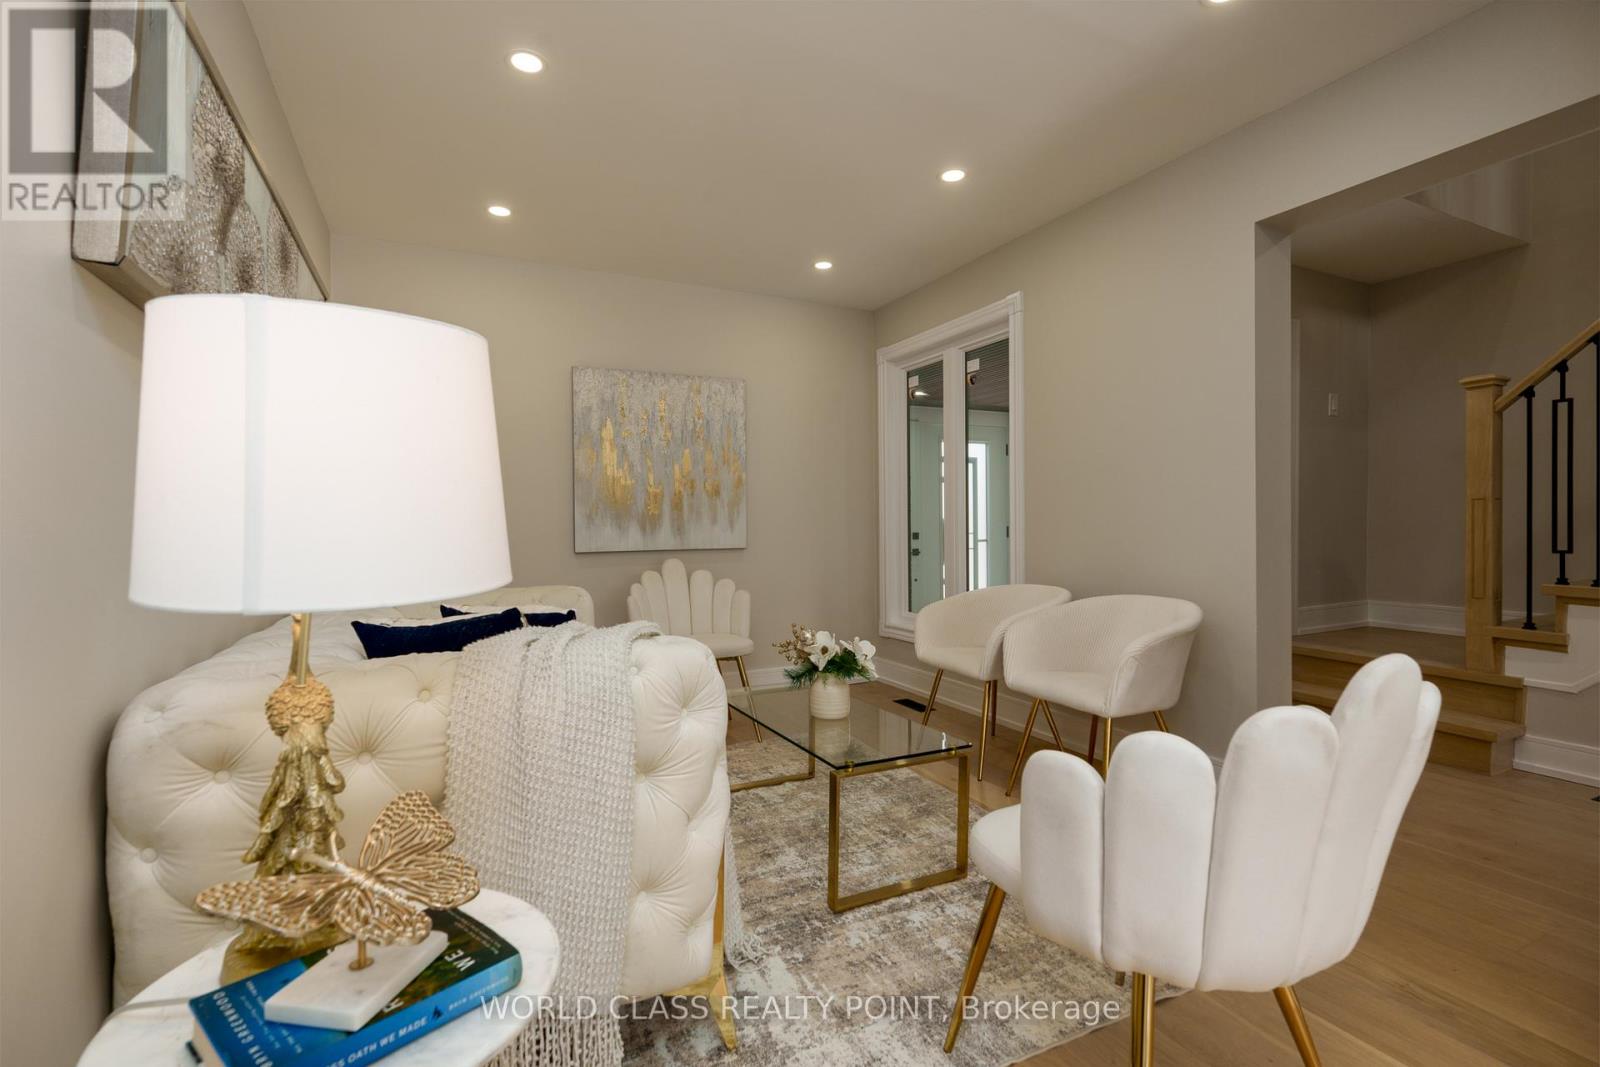
 1 / 25
4272 SAWMILL VALLEY DRIVE
Mississauga (Erin Mills), Ontario, L5L3M9
$1,049,000
Bedrooms
4
Bathrooms
3
Parking
3
About this property
ERIN MILLS GEM! Beautifully Updated Detached Home On An Exceptional 145 Ft Deep Lot In One Of Mississauga's Most Desirable Neighbourhoods. Nestled In The Heart Of Erin Mills, This Property Is Located In A Quiet, Safe, And Family-Friendly Community Known For Its Excellent Schools, Mature Trees, Parks, And Everyday Convenience. Enjoy A Peaceful Village-Like Setting While Being Just Minutes From Shopping, Restaurants, Transit, And Major Amenities. Walking Distance To Beautiful Parks Including Dunn Park & Sawmill Creek Park. This Home Has Been Extensively Renovated From Top To Bottom With Exceptional Care And Attention To Detail - Including Ceilings, Flooring, Kitchen, Electrical, A/C, And More. Nearly Every Major Component Has Been Updated, Offering The Comfort, Style, And Confidence Of A Home That Feels Practically Brand New. Truly Move-In Ready With Flexible / Immediate Closing Available. A Rare Turn-Key Opportunity For Buyers Looking For Quality, Location, And Lifestyle In Prime Erin Mills! Prime location: Adjacent to Hwy 403 - 3 mins to Erin Mills Go Station - 6 mins to Erin Mills Town Centre - 8 mins to Square One Mall. (id:66779)
Rooms
| Living room | Ground level | — |
| Dining room | Ground level | — |
| Kitchen | Ground level | — |
| Primary Bedroom | Second level | — |
| Bedroom 2 | Second level | — |
| Bedroom 3 | Second level | — |
| Recreational, Games room | Basement | — |
Details
- Sewer
- Sanitary sewer
- Cooling
- Central air conditioning
- Heating
- Forced air, Natural gas
- List aor
- Toronto
- Stories
- 2
- Basement
- Finished, N/A
- Flooring
- Hardwood
- Appliances
- Washer, Refrigerator, Dishwasher, Stove, Dryer, Water Heater
- Directions
- Erin Mills & Folkway
- Fireplace
- No
- Lot features
- Carpet Free
- Water source
- Municipal water
- Structure type
- House
- Parking features
- Attached Garage, Garage
- Tax annual amount
- 5,696.59
- Exterior features
- Brick
- Foundation details
- Concrete
- Lot size dimensions
- 24.9 x 145.6 FT
- Bedrooms above grade
- 3
- Bedrooms below grade
- 1
- Property attached
- No
More in Mississauga




The trademarks REALTOR®, REALTORS®, and the REALTOR® logo are controlled by The Canadian Real Estate Association (CREA) and identify real estate professionals who are members of CREA. The trademarks MLS®, Multiple Listing Service® and the associated logos are owned by CREA and identify the quality of services provided by real estate professionals who are members of CREA. Listing data is provided by the REALTOR.ca Data Distribution Facility (DDF®) and is deemed reliable but is not guaranteed accurate by CREA.