 1 / 25
426 - 201 PINE GROVE RD PINE
Vaughan (Islington Woods), Ontario, L4L2H7
Price on request
Bedrooms
2
Bathrooms
2
Parking
1
About this property
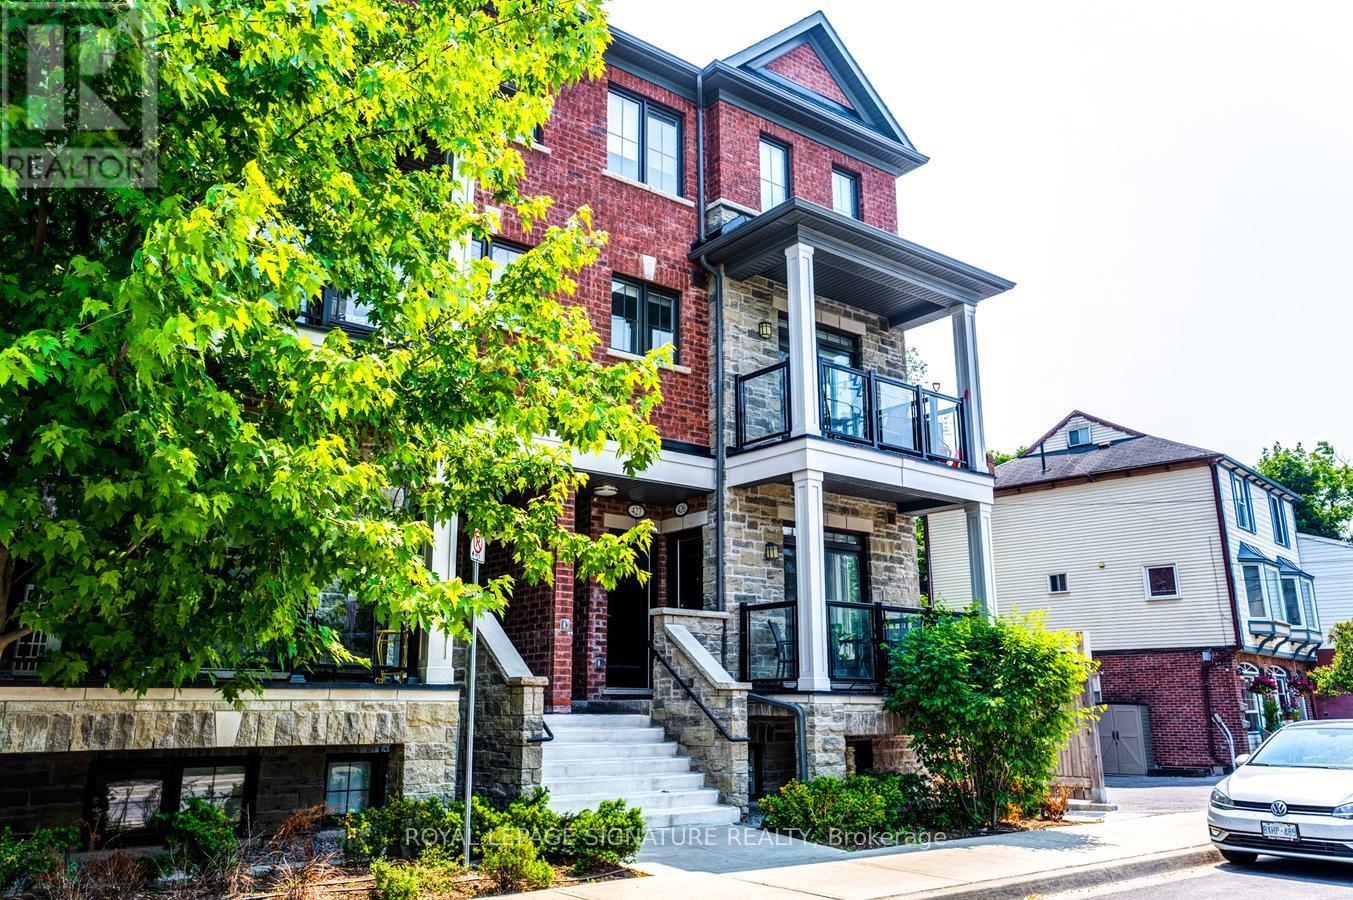
This Corner Unit Has Tons Of Natural Light Pouring In, Featuring A Functional Open-Concept Layout And High Ceilings That Create A Seamless Flow Throughout. Bright And Beautiful With Luxury Finishes And Pot Lights Throughout, This Single-Floor Stacked Townhouse Is A Must See. Enjoy Tranquil Views Of The Humber River From Two Balconies, Along With The Convenience Of Underground Parking. Located In A Quiet, Peaceful, And Highly Sought-After Neighbourhood In The Heart Of Woodbridge, Just Steps To Market Lane With Easy Access To Highway 7, 400, And 427. Features Include A Balcony Overlooking The Humber River Conservation Area With Stunning Green Views, A Modern Interior With 9' Smooth Ceilings And Upgraded Laminate Flooring, Upgraded Trim, Doors, And Baseboards, Quartz Kitchen Countertops With Undermount Sink And Backsplash, Cultured Marble Countertops In All Bathrooms, Framed Glass Shower In The Ensuite, Smooth Ceilings Throughout, Large Upgraded Porcelain Tiles In Bathrooms, Plus One Parking Spot And One Locker. (id:66779)
Rooms
| Living room | Ground level | — |
| Dining room | Ground level | — |
| Kitchen | Ground level | — |
| Primary Bedroom | Ground level | — |
| Bedroom | Ground level | — |
Details
- Cooling
- Central air conditioning
- Heating
- Forced air, Natural gas
- List aor
- Toronto
- Basement
- None
- Flooring
- Hardwood
- Appliances
- Oven - Built-In
- Directions
- Cross Streets: Islington/Langstaff. ** Directions: Islington and Pine Grove.
- Fireplace
- No
- Lot features
- Wooded area, Balcony
- Structure type
- Row / Townhouse
- Association fee
- 0
- Association name
- Stronghold Management Group
- Parking features
- Garage, Underground
- Building features
- Storage - Locker
- Exterior features
- Brick
- Community features
- Pets Allowed With Restrictions
- Bedrooms above grade
- 2
- Property attached
- Yes
- Association fee frequency
- Monthly
More in Vaughan




The trademarks REALTOR®, REALTORS®, and the REALTOR® logo are controlled by The Canadian Real Estate Association (CREA) and identify real estate professionals who are members of CREA. The trademarks MLS®, Multiple Listing Service® and the associated logos are owned by CREA and identify the quality of services provided by real estate professionals who are members of CREA. Listing data is provided by the REALTOR.ca Data Distribution Facility (DDF®) and is deemed reliable but is not guaranteed accurate by CREA.