 1 / 25
4239 19TH AVENUE
Markham, Ontario, L6C1M2
$1,698,000
Bedrooms
3
Bathrooms
2
Parking
12
About this property
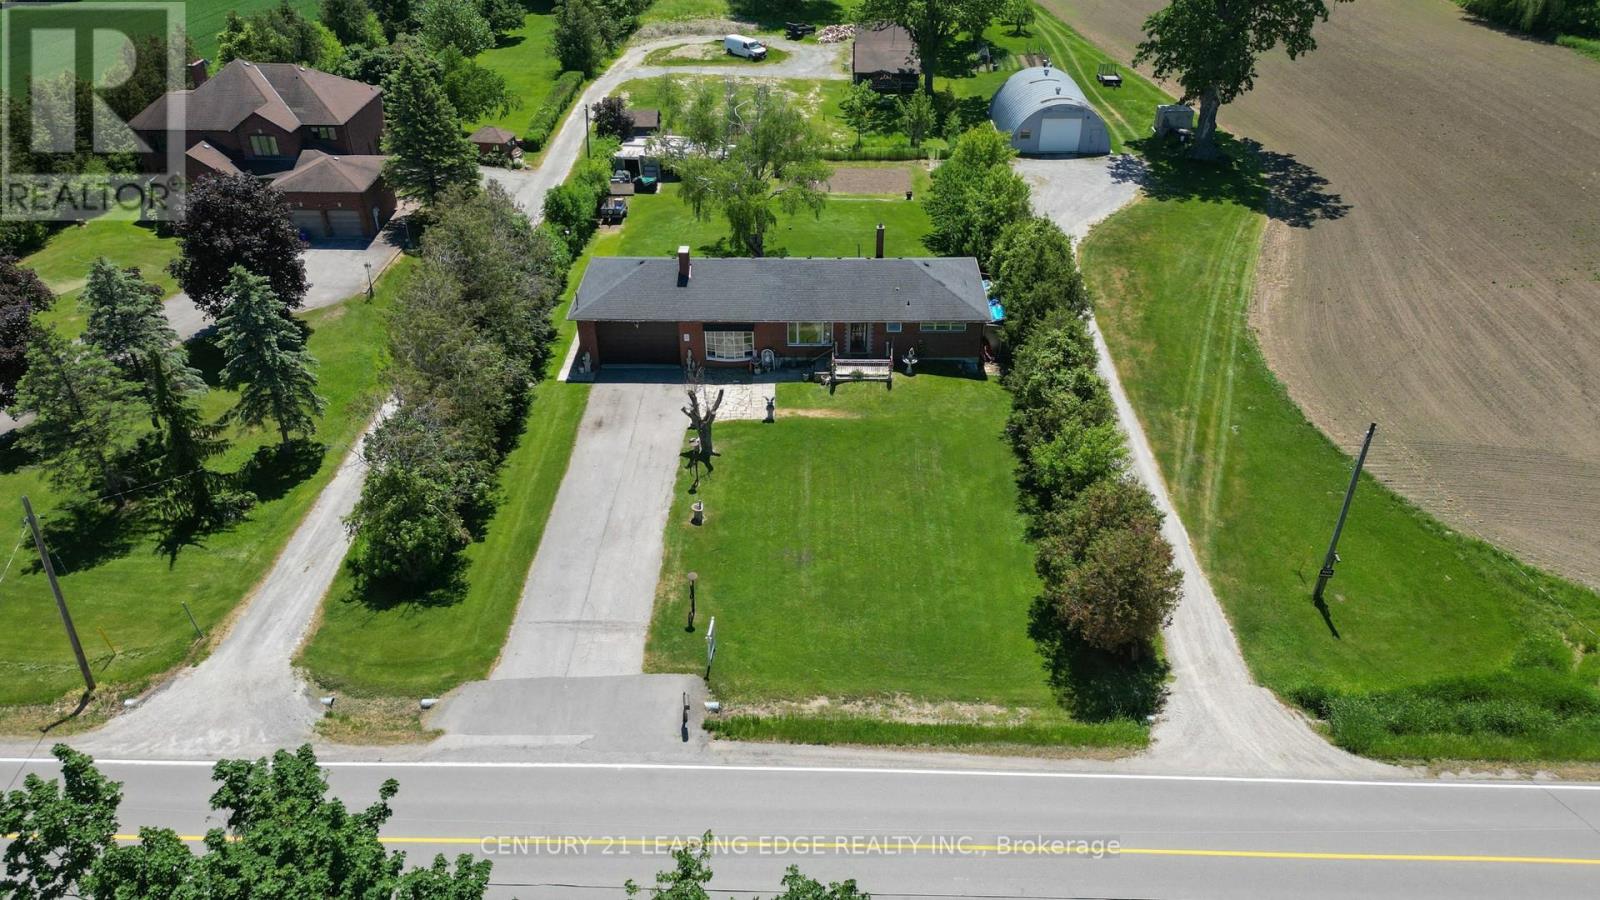
Attention investors and builders: this is a rare opportunity in a highly sought-after Markham location with tremendous upside potential. Set on a beautiful 1/2-acre lot just north of Unionville and only minutes to Main Street, this warm and welcoming ranch-style bungalow offers space, privacy, and endless potential. With a 100 ft frontage and 200 ft depth, the property is surrounded by mature trees, lush greenery, and impressive estate homes. Inside, the home has been lovingly maintained and features hardwood flooring throughout, bright oversized windows in the living room, and a cozy wood-burning fireplace that creates the perfect gathering space. The renovated eat-in kitchen is both functional and inviting, while the dining room showcases elegant crown moulding and a decorative pillar for added charm.The double car garage includes a carpenter's workshop, and the expansive driveway can comfortably accommodate up to 10 vehicles. Whether you're looking to move in and enjoy, renovate and expand, or build your dream home, this property offers incredible flexibility and value. (id:66779)
Rooms
| Dining room | Main level | — |
| Living room | Ground level | — |
| Kitchen | Main level | — |
| Primary Bedroom | Main level | — |
| Bedroom 2 | Main level | — |
| Bedroom 3 | Main level | — |
| Laundry room | Basement | — |
| Recreational, Games room | Basement | — |
| Other | Basement | — |
Details
- Sewer
- Septic System
- Cooling
- Window air conditioner
- Heating
- Forced air, Natural gas
- List aor
- Toronto
- Stories
- 1
- Basement
- Unfinished, N/A
- Flooring
- Hardwood
- Appliances
- Washer, Refrigerator, Stove, Dryer, Microwave, Hood Fan, Window Coverings, Water Heater
- Directions
- Cross Streets: 19th Ave/Kennedy Rd. ** Directions: https://maps.app.goo.gl/BimDgdEyvXZcbweX8.
- Fireplace
- Yes
- Lot features
- Sump Pump
- Structure type
- House
- Fireplaces total
- 1
- Parking features
- Attached Garage, Garage
- Tax annual amount
- 6,315.49
- Building features
- Fireplace(s)
- Exterior features
- Brick
- Foundation details
- Concrete
- Lot size dimensions
- 100 x 200 FT
- Architectural style
- Raised bungalow
- Bedrooms above grade
- 3
- Property attached
- No
More in Markham




The trademarks REALTOR®, REALTORS®, and the REALTOR® logo are controlled by The Canadian Real Estate Association (CREA) and identify real estate professionals who are members of CREA. The trademarks MLS®, Multiple Listing Service® and the associated logos are owned by CREA and identify the quality of services provided by real estate professionals who are members of CREA. Listing data is provided by the REALTOR.ca Data Distribution Facility (DDF®) and is deemed reliable but is not guaranteed accurate by CREA.