 1 / 25
423 LEVANNA LANE
Oakville (RO River Oaks), Ontario, L6H6B8
$975,000
Bedrooms
3
Bathrooms
3
Parking
3
About this property
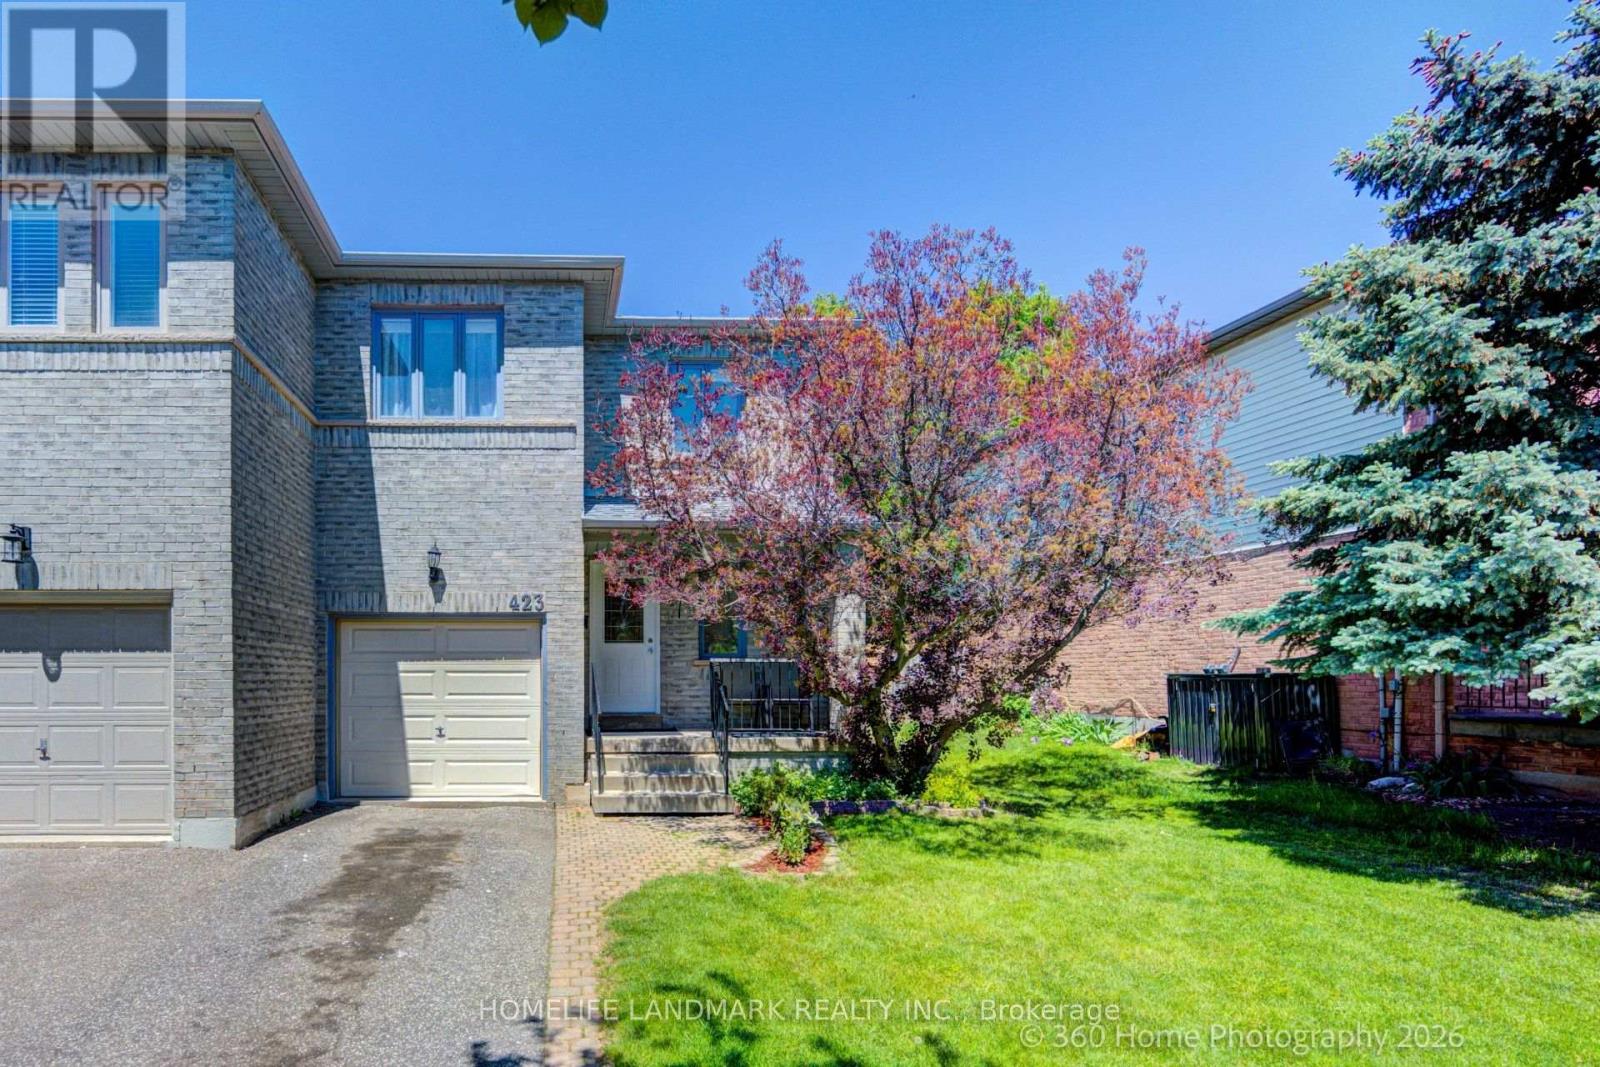
**Turnkey Elegance in highly desirable River Oaks, Oakville!***This Immaculate, Fully upgraded open-concept Semi-detached home features a bright, sun-filled living/dining area with large windows, hardwood floors, and a tiled foyer. **The gorgeous, fully renovated white kitchen (2019) boasts an eat-in breakfast area with a walk-out to an oversized entertainment deck. **Upstairs, unwind in the spacious primary suite complete with a walk-in closet and 4-piece ensuite. **The professionally finished basement (2021) offers incredible multi-functional spaces, featuring a cozy recreation room with optional 4th bedroom, a private den, and an integrated computer/office nook. **Bask in your private, mature tree-lined backyard oasis with a massive deck and stone patio. ***Complete peace of mind with major updates: Furnace(2019), Central AC(2019), OWNED Tankless Water Heater(2019). New Kitchen Upgrades (2019), Attic Insulation (2019), Nest Thermostat (2019), Fridge (2024), Brand new plush carpet, Freshly painted, and Partially updated Washrooms (all 3 in 2026)! ****Nestled on a quiet, family-friendly street, steps to top-rated schools, parks, trails, shopping, and the local recreation center.**Just move in! ***IF Buyer wants the Garage to be remodeled back to its original unfinished state, Seller is willing to do it in a conditional period of 5 - 7 business days** (id:66779)
Rooms
| Office | Basement | — |
| Living room | Ground level | — |
| Dining room | Ground level | — |
| Kitchen | Ground level | — |
| Eating area | Ground level | — |
| Primary Bedroom | Second level | — |
| Bedroom 2 | Second level | — |
| Bedroom 3 | Second level | — |
| Recreational, Games room | Basement | — |
| Den | Basement | — |
Details
- Sewer
- Sanitary sewer
- Cooling
- Central air conditioning
- Fencing
- Fenced yard
- Heating
- Forced air, Natural gas
- List aor
- Toronto
- Stories
- 2
- Basement
- Finished, N/A
- Flooring
- Tile, Hardwood, Laminate
- Appliances
- Washer, Refrigerator, Dishwasher, Stove, Dryer, Water Heater
- Directions
- Neyagawa Blvd/River Glen Blvd
- Fireplace
- Yes
- Lot features
- Level lot, Wooded area
- Water source
- Municipal water
- Structure type
- House
- Parking features
- Attached Garage, Garage
- Tax annual amount
- 4,920
- Exterior features
- Brick, Vinyl siding
- Foundation details
- Poured Concrete
- Lot size dimensions
- 29.5 x 118.1 FT
- Zoning description
- Res
- Bedrooms above grade
- 3
- Property attached
- Yes
More in Oakville




The trademarks REALTOR®, REALTORS®, and the REALTOR® logo are controlled by The Canadian Real Estate Association (CREA) and identify real estate professionals who are members of CREA. The trademarks MLS®, Multiple Listing Service® and the associated logos are owned by CREA and identify the quality of services provided by real estate professionals who are members of CREA. Listing data is provided by the REALTOR.ca Data Distribution Facility (DDF®) and is deemed reliable but is not guaranteed accurate by CREA.