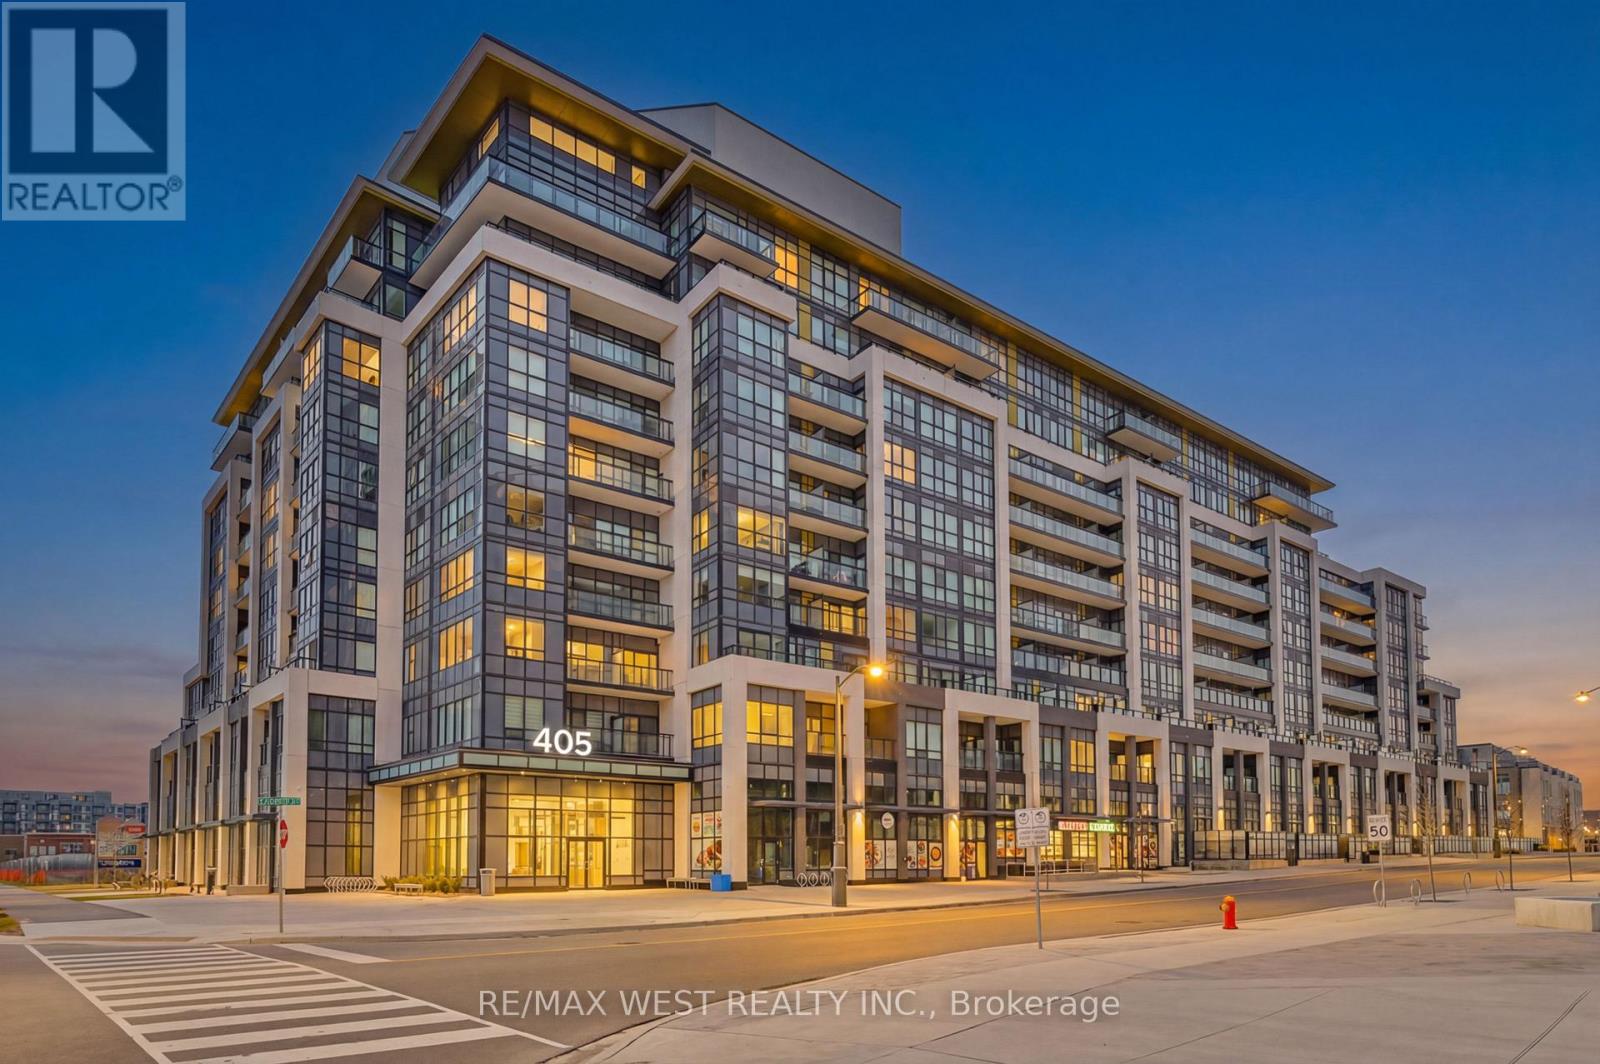
 1 / 25
421 - 405 DUNDAS STREET
Oakville (GO Glenorchy), Ontario, L6M5P9
$470,000
Bedrooms
2
Bathrooms
1
Parking
1
About this property
Beautifully Built 1 bedroom and Den great layout that can be designed as 2 bedroom. Brightly Lit with large windows and upgraded laminate floor bright lights throughout in this beautiful boutique building in the heart of Oakville! Close proximity to Transit, Shopping, Restaurants, Highways, Entertainment and Much More. Amenities which includes large Party Room, Fitness Centre, Concierge. Available for immediate occupancy. Stainless steel appliances, Ensuite appliances, The Smart Home System with Digital Door Lock and In-wall Touchscreen Lets You Manage Heating, Cooling, Amenity Bookings, and Building Access Right from Your Unit. This Exceptional Condo Includes An Underground Parking, Along with Access to Luxury Building Amenities, Grand Lobby with 24-hour Concierge Service and Security Cameras, Onsite Management, and Secure Parcel Storage, a Fully Equipped Fitness Centre, Yoga and Pilates Studios, Pet Spa Washing Station and a Furnished Rooftop Terrace with BBQs and Inviting Lounge Areas. Steps to Grocery, Restaurants, and Everyday Essentials, Easy Access to Highways 407/403, GO Transit, Parks, Trails, and Oakville Trafalgar Hospital. Private dining kitchen and games room. Wifi is included in the maintenance fees. (id:66779)
Rooms
| Living room | Main level | — |
| Dining room | Main level | — |
| Kitchen | Main level | — |
| Primary Bedroom | Main level | — |
| Den | Main level | — |
Details
- Cooling
- Central air conditioning
- Heating
- Forced air, Natural gas
- List aor
- Toronto
- Basement
- None
- Flooring
- Laminate
- Appliances
- Washer, Refrigerator, Dishwasher, Stove, Oven, Dryer, Microwave, Blinds
- Directions
- Neyagawa Blvd & Dundas St W
- Fireplace
- No
- Lot features
- Elevator, Balcony
- Structure type
- Apartment
- Association fee
- 500
- Association name
- First Service Residential
- Parking features
- Garage, Underground
- Tax annual amount
- 2,600
- Building features
- Exercise Centre, Recreation Centre, Party Room, Security/Concierge
- Exterior features
- Concrete, Aluminum siding
- Community features
- Pets Allowed With Restrictions
- Foundation details
- Concrete, Poured Concrete
- Architectural style
- Multi-level
- Bedrooms above grade
- 1
- Bedrooms below grade
- 1
- Property attached
- Yes
- Association fee includes
- Common Area Maintenance, Insurance, Parking
- Association fee frequency
- Monthly
More in Oakville




The trademarks REALTOR®, REALTORS®, and the REALTOR® logo are controlled by The Canadian Real Estate Association (CREA) and identify real estate professionals who are members of CREA. The trademarks MLS®, Multiple Listing Service® and the associated logos are owned by CREA and identify the quality of services provided by real estate professionals who are members of CREA. Listing data is provided by the REALTOR.ca Data Distribution Facility (DDF®) and is deemed reliable but is not guaranteed accurate by CREA.