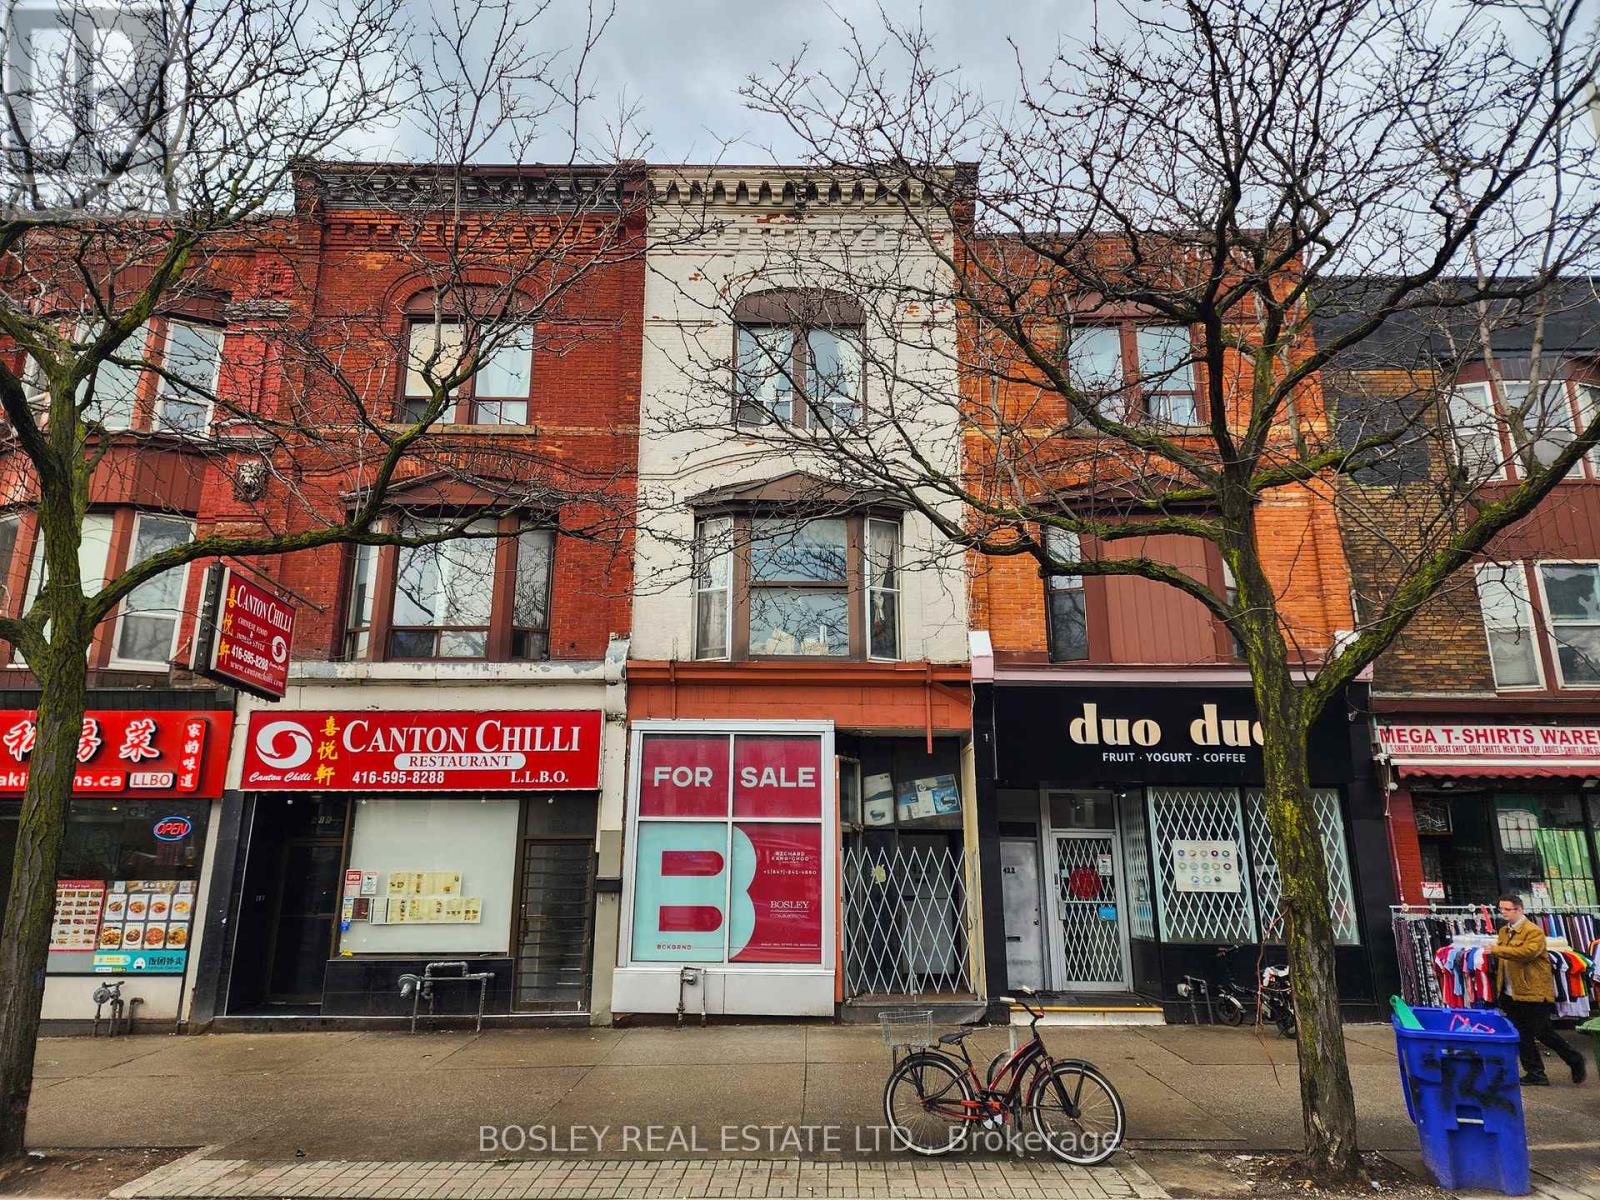
420 SPADINA AVENUE
Toronto (Kensington-Chinatown), Ontario, M5T2G7
$1,935,000
Living area
2,679 square feet
About this property
Opportunity Knocks With Vacant Possession At Closing - your chance to secure a standout property on iconic Spadina Avenue, perfectly positioned in the heart of Toronto.Ideal for owner-operators and strategic investors alike, this mixed-use building offers remarkable scope for renovation, redevelopment, and long-term value growth. Recent upgrades - including a new roof and third-floor patio (2022), basement sprinklers, and a main floor security system - provide a solid framework for your next evolution of the space.The property features over 1,000 sq. ft. of vacant retail space ready for occupancy, complemented by basement storage and a spacious 1,600+ sq. ft. residential apartment above. This flexible layout invites the creation of a contemporary live-work environment, boutique retail concept, or fully leased investment property. The top two floors can easily be reconfigured into two distinct residential units, broadening income potential, while parking for up to four vehicles adds everyday convenience rarely found downtown.Set within one of Toronto's most dynamic neighbourhoods, steps to TTC, the subway, U of T, the Gardiner and more, this address delivers both a prime location and compelling opportunity. Whether you're envisioning a flagship operation, a modern live-work space, or a strategic addition to your real estate portfolio, this Spadina Avenue property stands ready to perform. (id:66779)
Details
- Sewer
- Sanitary sewer
- Cooling
- Partially air conditioned
- Heating
- Forced air, Natural gas
- List aor
- Toronto
- Directions
- College & Spadina
- Fireplace
- No
- Lot features
- Irregular lot size
- Water source
- Municipal water
- Tax annual amount
- 26,038
- Lot size dimensions
- 16.41 x 100 FT ; 100.47 ft x 16.78 ft x 100.44 ft x 15.51
- Zoning description
- CR2.5 (c2;r2) *1865)
More in Toronto




The trademarks REALTOR®, REALTORS®, and the REALTOR® logo are controlled by The Canadian Real Estate Association (CREA) and identify real estate professionals who are members of CREA. The trademarks MLS®, Multiple Listing Service® and the associated logos are owned by CREA and identify the quality of services provided by real estate professionals who are members of CREA. Listing data is provided by the REALTOR.ca Data Distribution Facility (DDF®) and is deemed reliable but is not guaranteed accurate by CREA.