 1 / 25
42 WINTERLUDE COURT
Vaughan (Kleinburg), Ontario, L0J1C0
$4,451,111
Bedrooms
5
Bathrooms
5
Parking
10
About this property
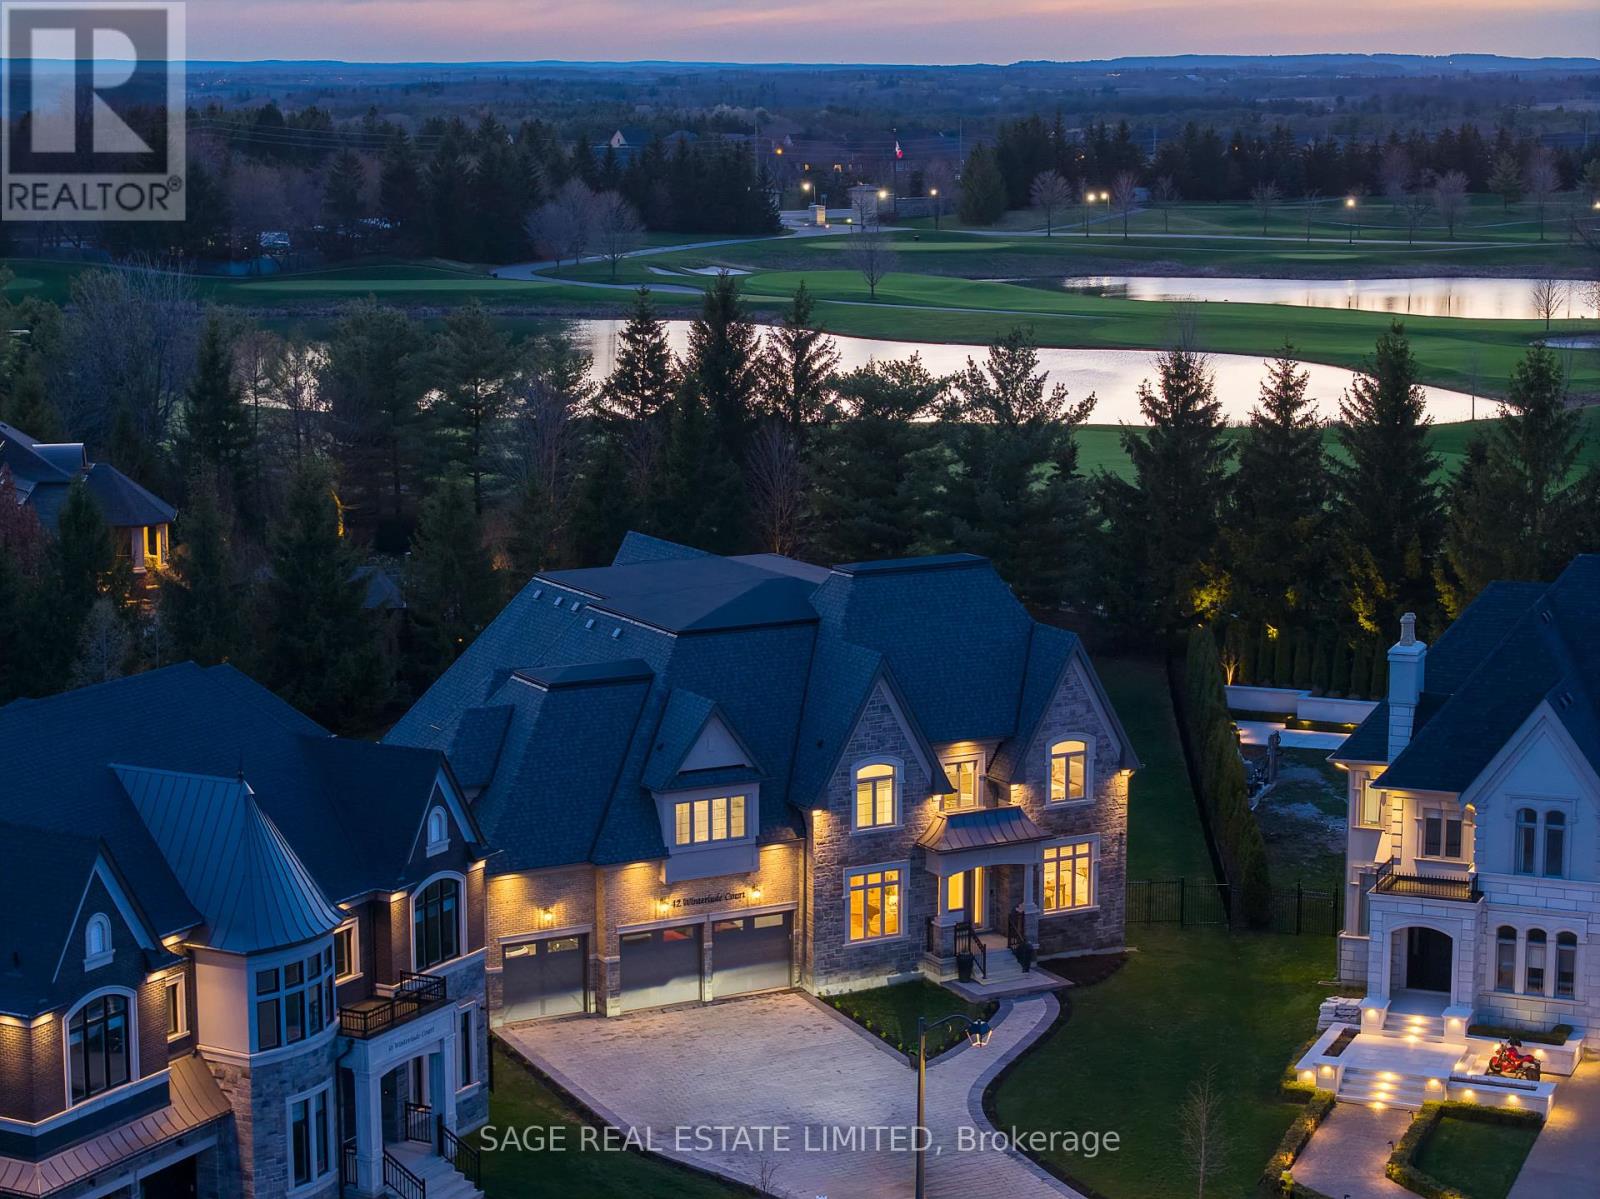
You've been looking for this house your whole adult life. You just didn't know the address. Situated on one of Kleinburg's most coveted positions off the Boulevard, this estate sits at the edge of Copper Creek Golf Course, one of Canada's top-ranked courses. The rear opens directly onto the fairways with a seamless stretch of green anchored by a mature tree line. The lot is pool-sized and perfectly proportioned for it. You don't own the course, but from the back patio's exposure at sunset, it may feel that way. The exterior is pure stone, not chosen but earned. A 4-vehicle garage, herringbone paver driveway and a standing-seam metal detail at the entry portico is the quiet signature of a builder who was showing off. Inside, a rotunda foyer with coffered dome ceiling sets the tone immediately. Principal rooms are generous without being cartoonish. A great room, anchored by a dramatic floor-to-ceiling stormy book-matched stone wall. 5 sets of French doors onto the covered patio and the course beyond. The kitchen is not a showroom. White shaker Downsview cabinetry to the ceiling, a waterfall island in book-matched Cambria quartz with seating that invites people to stay, a Dacor range w/ commercial grates & a Dacor refrigerator for the person who knows what that means. Around it, the room opens into an informal dining area built for family dinners, game nights, and conversations that go longer than planned. Every house has a kitchen. Very few have a room like this one. The primary suite is a private residence within the house. 3 additional upstairs bedrooms are thoughtfully appointed for family at every stage of life. Below grade, the spaces are finished to the same standard throughout. Sweeping recreation room, nanny suite, home gym space, wet bar roughed in, and storage that will change your life. This is where the hockey bags live and the kids host their friends without disturbing a soul upstairs. This is not a house you settle for. This is a house you arrive at. (id:66779)
Rooms
| Foyer | Main level | — |
| Bedroom 3 | Second level | — |
| Bedroom 4 | Second level | — |
| Primary Bedroom | Second level | — |
| Bedroom 5 | Lower level | — |
| Recreational, Games room | Lower level | — |
| Exercise room | Lower level | — |
| Den | Lower level | — |
| Office | Main level | — |
| Living room | Main level | — |
| Foyer | Main level | — |
| Dining room | Main level | — |
| Laundry room | Main level | — |
| Family room | Main level | — |
| Eating area | Main level | — |
| Kitchen | Main level | — |
| Bedroom 2 | Second level | — |
Details
- Sewer
- Sanitary sewer
- Cooling
- Central air conditioning
- Heating
- Forced air, Natural gas
- List aor
- Toronto
- Stories
- 2
- Basement
- Finished, Full
- Flooring
- Hardwood, Laminate
- Appliances
- Washer, Refrigerator, Central Vacuum, Dishwasher, Wine Fridge, Range, Dryer, Freezer, Oven - Built-In, Wet Bar
- Directions
- Cross Streets: The Boulevard / Hwy 27. ** Directions: Off Hwy 27, through the roundabout, follow the Boulevard loop, right on Winterlude.
- Fireplace
- Yes
- Lot features
- Lighting, Carpet Free
- Water source
- Municipal water
- Structure type
- House
- Fireplaces total
- 2
- Parking features
- Garage
- Tax annual amount
- 21,760
- Building features
- Fireplace(s)
- Exterior features
- Stone
- Security features
- Alarm system, Security guard
- Foundation details
- Poured Concrete
- Lot size dimensions
- 64.5 x 195.4 FT ; **64.45 ft x 195.41 ft x 167.00 ft (pie)
- Bedrooms above grade
- 4
- Bedrooms below grade
- 1
- Property attached
- No
More in Vaughan




The trademarks REALTOR®, REALTORS®, and the REALTOR® logo are controlled by The Canadian Real Estate Association (CREA) and identify real estate professionals who are members of CREA. The trademarks MLS®, Multiple Listing Service® and the associated logos are owned by CREA and identify the quality of services provided by real estate professionals who are members of CREA. Listing data is provided by the REALTOR.ca Data Distribution Facility (DDF®) and is deemed reliable but is not guaranteed accurate by CREA.