 1 / 25
42 TERRACE DRIVE
Hamilton (Balfour), Ontario, L9A2Y6
$749,900
Bedrooms
5
Bathrooms
2
Parking
3
About this property
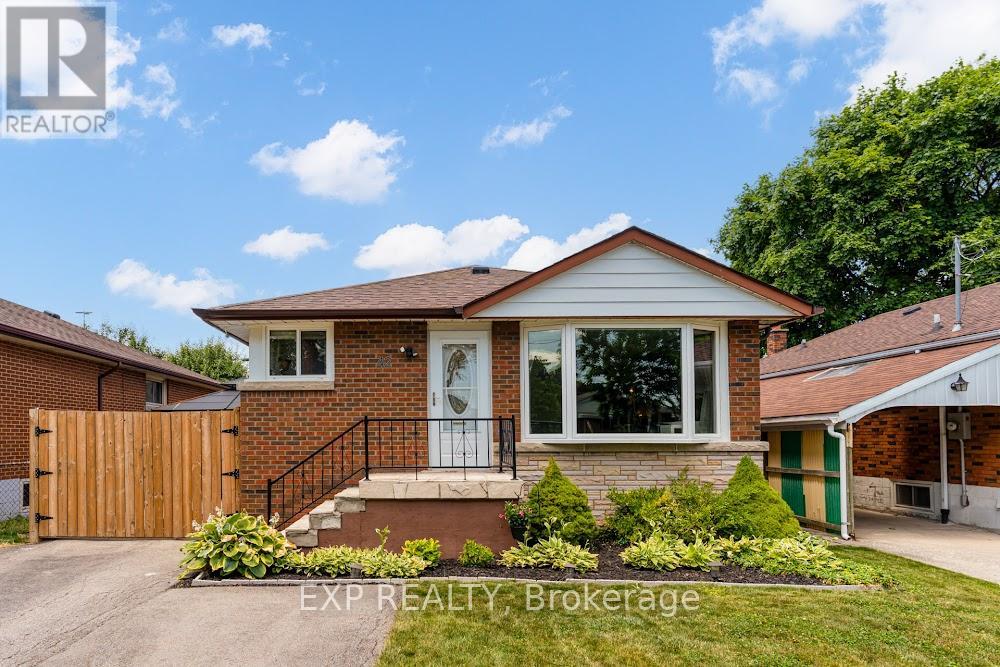
Beautifully Renovated 3+2 Bedroom, 2 Bathroom Bungalow With A Finished Basement And Separate Entrance, Located In One Of Hamilton Mountain's Most Desirable Communities. This Move-In Ready Home Offers Bright Modern Finishes, Gas Stove, High End Appliances, A Functional Layout, Upgraded Roof And Electrical. Enjoy The Privacy Of No Rear Neighbours While Being Just Steps From The Hospital, College, Shopping, Schools, And Everyday Amenities Including Walmart, Shoppers, And Canadian Tire. A Fantastic Opportunity In A Quiet, Family-Friendly Neighbourhood. See floor plans, and video tour. (id:66779)
Rooms
| Primary Bedroom | Main level | — |
| Bedroom 2 | Main level | — |
| Bedroom 3 | Main level | — |
| Living room | Main level | — |
| Kitchen | Main level | — |
| Utility room | Lower level | — |
| Bedroom | Lower level | — |
| Family room | Lower level | — |
| Bedroom 2 | Lower level | — |
| Kitchen | Lower level | — |
Details
- Sewer
- Sanitary sewer
- Cooling
- Central air conditioning
- Heating
- Forced air, Natural gas
- List aor
- Toronto
- Stories
- 1
- Basement
- Finished, Separate entrance, N/A, N/A
- Flooring
- Laminate
- Appliances
- Dryer, Two stoves, Two Washers, Water Heater, Two Refrigerators
- Directions
- Cross Streets: Upper james st and fennell ave. ** Directions: Right off Fennell ave w onto to Clarendon Ave, right onto Terrace Dr, home on your right number 42.
- Fireplace
- Yes
- Lot features
- In-Law Suite
- Water source
- Municipal water
- Structure type
- House
- Parking features
- No Garage
- Tax annual amount
- 446,146
- Exterior features
- Brick
- Foundation details
- Poured Concrete
- Lot size dimensions
- 40 x 100 FT
- Architectural style
- Bungalow
- Bedrooms above grade
- 3
- Bedrooms below grade
- 2
- Property attached
- No
More in Hamilton




The trademarks REALTOR®, REALTORS®, and the REALTOR® logo are controlled by The Canadian Real Estate Association (CREA) and identify real estate professionals who are members of CREA. The trademarks MLS®, Multiple Listing Service® and the associated logos are owned by CREA and identify the quality of services provided by real estate professionals who are members of CREA. Listing data is provided by the REALTOR.ca Data Distribution Facility (DDF®) and is deemed reliable but is not guaranteed accurate by CREA.