 1 / 25
42 RYLER WAY
Markham (Cedarwood), Ontario, L3S0E6
$1,245,000
Bedrooms
5
Bathrooms
5
Parking
3
About this property
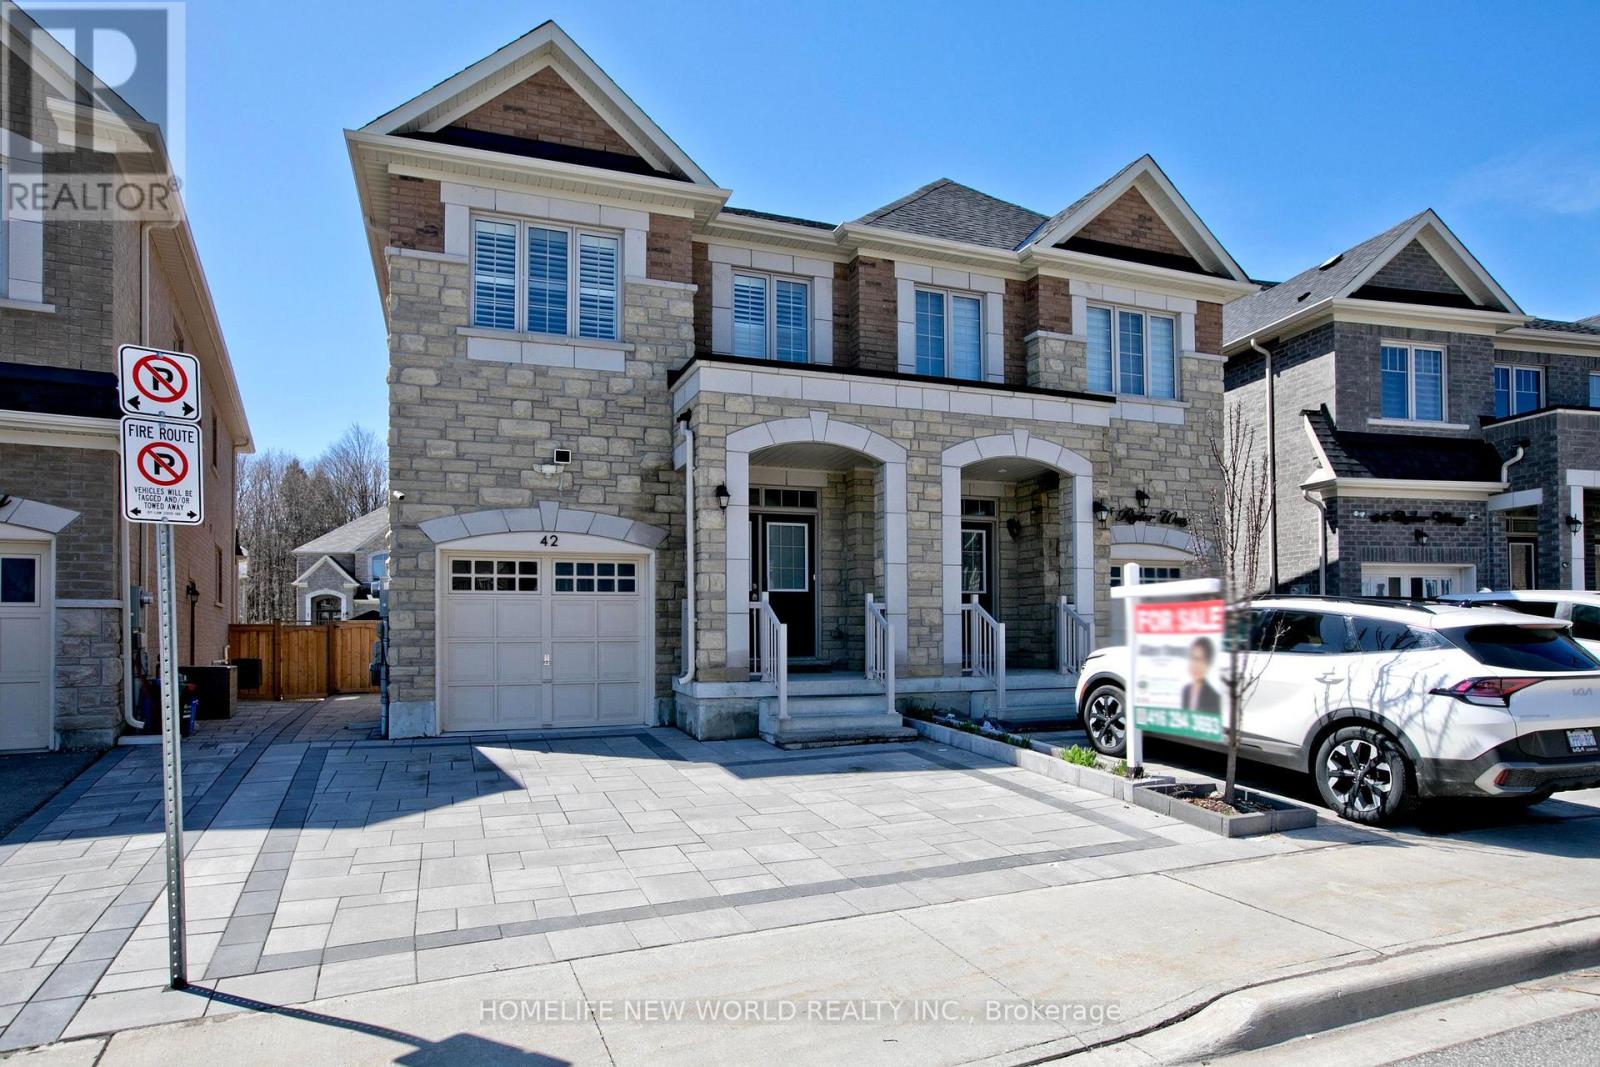
Welcome to this stunning "Castle Rock Build" home! Featuring 4+1 bedrooms, this beautiful semi-detached family home offers excellent income potential in the highly sought-after Cedarwood community, complete with a separate entrance to the finished basement.This home boasts an open-concept layout with modern finishes throughout, including 9 ft ceilings, a chef's kitchen with stainless steel appliances and a breakfast area, beautiful hardwood flooring, an oak staircase, a spacious laundry room, upgraded light fixtures, a fireplace, and a walkout to a newly built backyard deck.Additional upgrades include renovated washrooms, fresh paint, a fully finished basement with upgraded flooring, and quality improvements throughout. The seller has invested over $150,000 in upgrades and enhancements. This 4-year-new home is truly move-in ready.Conveniently located close to schools, parks, transit, a mosque, church, library, Costco, Walmart, and many other amenities.POTL Fee: $123.60/month (includes snow removal) (id:66779)
Rooms
| Living room | Main level | — |
| Living room | Basement | — |
| Dining room | Main level | — |
| Kitchen | Main level | — |
| Eating area | Main level | — |
| Laundry room | Main level | — |
| Primary Bedroom | Second level | — |
| Bedroom 2 | Second level | — |
| Bedroom 3 | Second level | — |
| Bedroom 4 | Second level | — |
| Bedroom 5 | Basement | — |
Details
- Sewer
- Sanitary sewer
- Cooling
- Central air conditioning, Air exchanger
- Heating
- Forced air, Natural gas
- List aor
- Toronto
- Stories
- 2
- Basement
- Finished, Separate entrance, N/A, N/A
- Flooring
- Hardwood, Ceramic
- Appliances
- Refrigerator, Dishwasher, Stove, Window Coverings, Garage door opener
- Directions
- Cross Streets: MARKHAM/STEELES. ** Directions: Markham / Steeles.
- Fireplace
- Yes
- Water source
- Municipal water
- Structure type
- House
- Parking features
- Attached Garage, Garage
- Tax annual amount
- 5,112.03
- Exterior features
- Brick, Stone
- Foundation details
- Concrete
- Lot size dimensions
- 24.6 x 10⁵ FT
- Bedrooms above grade
- 4
- Bedrooms below grade
- 1
- Property attached
- Yes
More in Markham




The trademarks REALTOR®, REALTORS®, and the REALTOR® logo are controlled by The Canadian Real Estate Association (CREA) and identify real estate professionals who are members of CREA. The trademarks MLS®, Multiple Listing Service® and the associated logos are owned by CREA and identify the quality of services provided by real estate professionals who are members of CREA. Listing data is provided by the REALTOR.ca Data Distribution Facility (DDF®) and is deemed reliable but is not guaranteed accurate by CREA.