 1 / 25
42 ROYAL SALISBURY WAY
Brampton (Madoc), Ontario, L6V3J6
$949,999
Bedrooms
6
Bathrooms
3
Parking
4
About this property
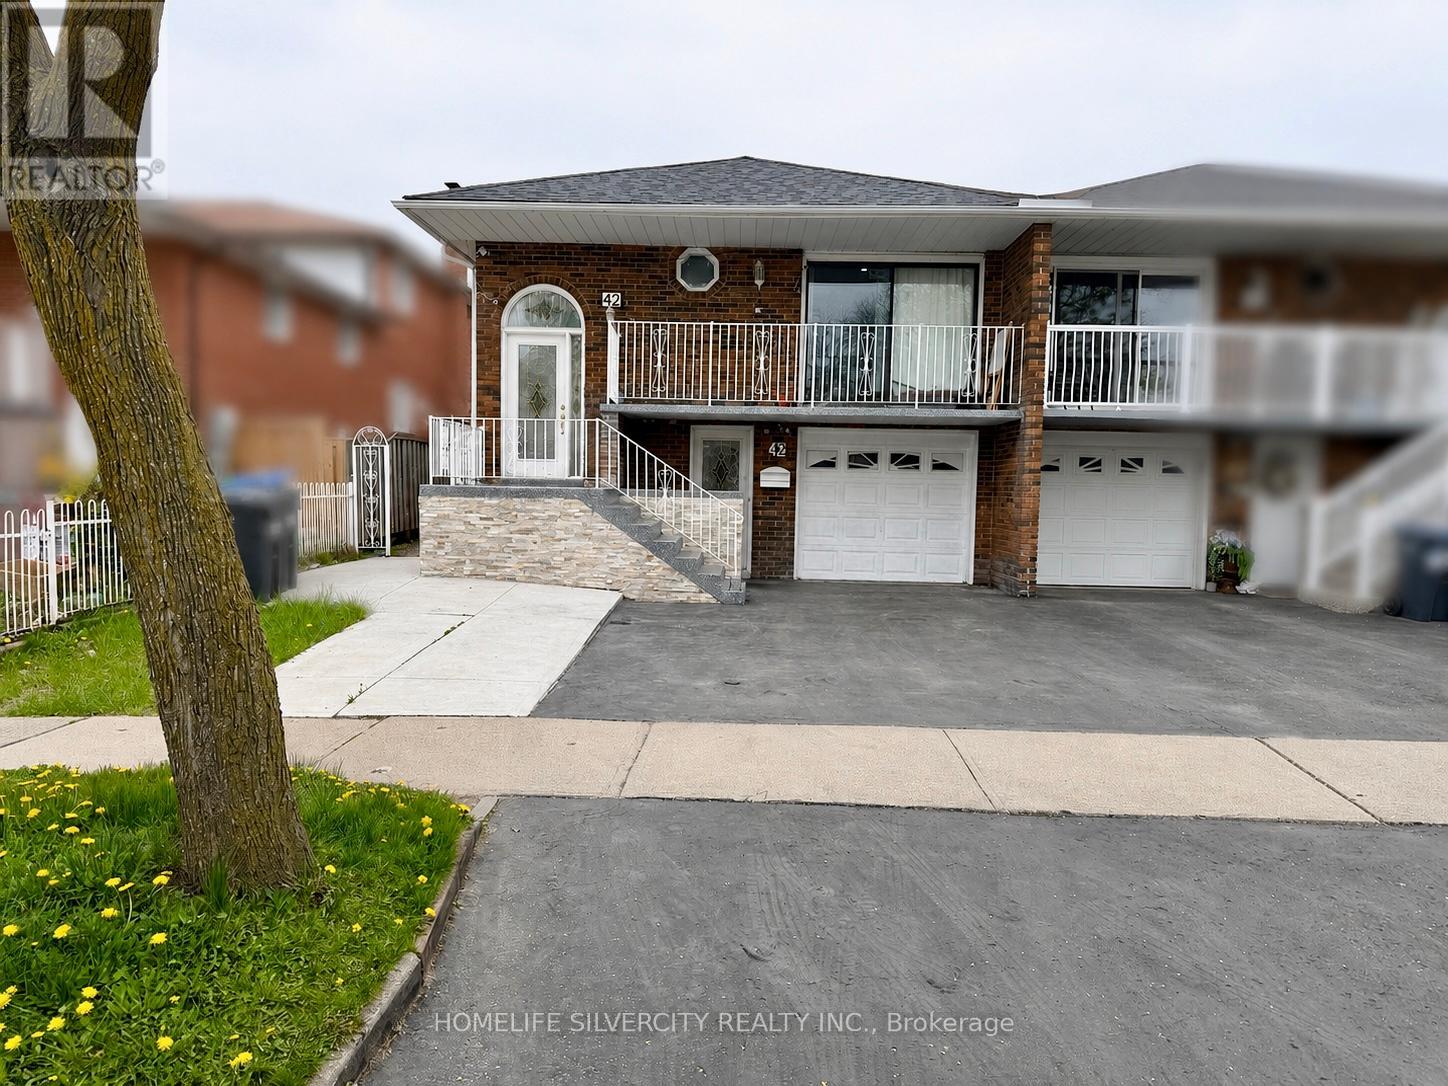
Charming & Upgraded 5-level Semi-Detached Home, offering the space, privacy, and versatility. With a spacious layout, this property is ideal for first-time home buyers, growing families, multi-generational living, or savvy real estate investors. Spacious 5-level backsplit offers an exceptional opportunity with rental income potential. This home has 4+2 bedrooms, 3 renovated bathrooms and 2 upgraded kitchens making it perfect for a multi-generational family or savvy investor. The bright and functional floor plan is filled with natural light throughout, creating a warm and inviting atmosphere. The main level is perfectly designed for everyday living, family gatherings, and entertaining guests. A major highlight is the fully finished 2-bedroom basement, offering excellent rental income potential, additional living space for extended family. The property also includes a built-in garage, with total parking spaces for 4 vehicles. Conveniently located near Hwy 410, schools, highways, bus stops, shopping centers, and other amenities. This home offers both comfort and accessibility. (id:66779)
Rooms
| Living room | Main level | — |
| Dining room | Main level | — |
| Kitchen | Main level | — |
| Primary Bedroom | Upper Level | — |
| Bedroom 2 | Upper Level | — |
| Bedroom 3 | Upper Level | — |
| Bedroom 4 | Lower level | — |
| Family room | Lower level | — |
| Kitchen | Sub-basement | — |
Details
- Sewer
- Sanitary sewer
- Cooling
- Central air conditioning
- Heating
- Forced air, Natural gas
- List aor
- Toronto
- Tax year
- 2,025
- Basement
- Apartment in basement, Separate entrance, N/A, N/A
- Flooring
- Hardwood, Parquet, Ceramic
- Directions
- Rutherford/Archdekin
- Fireplace
- Yes
- Lot features
- Carpet Free
- Water source
- Municipal water
- Structure type
- House
- Parking features
- Garage
- Tax annual amount
- 5,451
- Exterior features
- Brick
- Foundation details
- Concrete
- Lot size dimensions
- 28.3 x 100 FT
- Bedrooms above grade
- 4
- Bedrooms below grade
- 2
- Property attached
- Yes
More in Brampton




The trademarks REALTOR®, REALTORS®, and the REALTOR® logo are controlled by The Canadian Real Estate Association (CREA) and identify real estate professionals who are members of CREA. The trademarks MLS®, Multiple Listing Service® and the associated logos are owned by CREA and identify the quality of services provided by real estate professionals who are members of CREA. Listing data is provided by the REALTOR.ca Data Distribution Facility (DDF®) and is deemed reliable but is not guaranteed accurate by CREA.