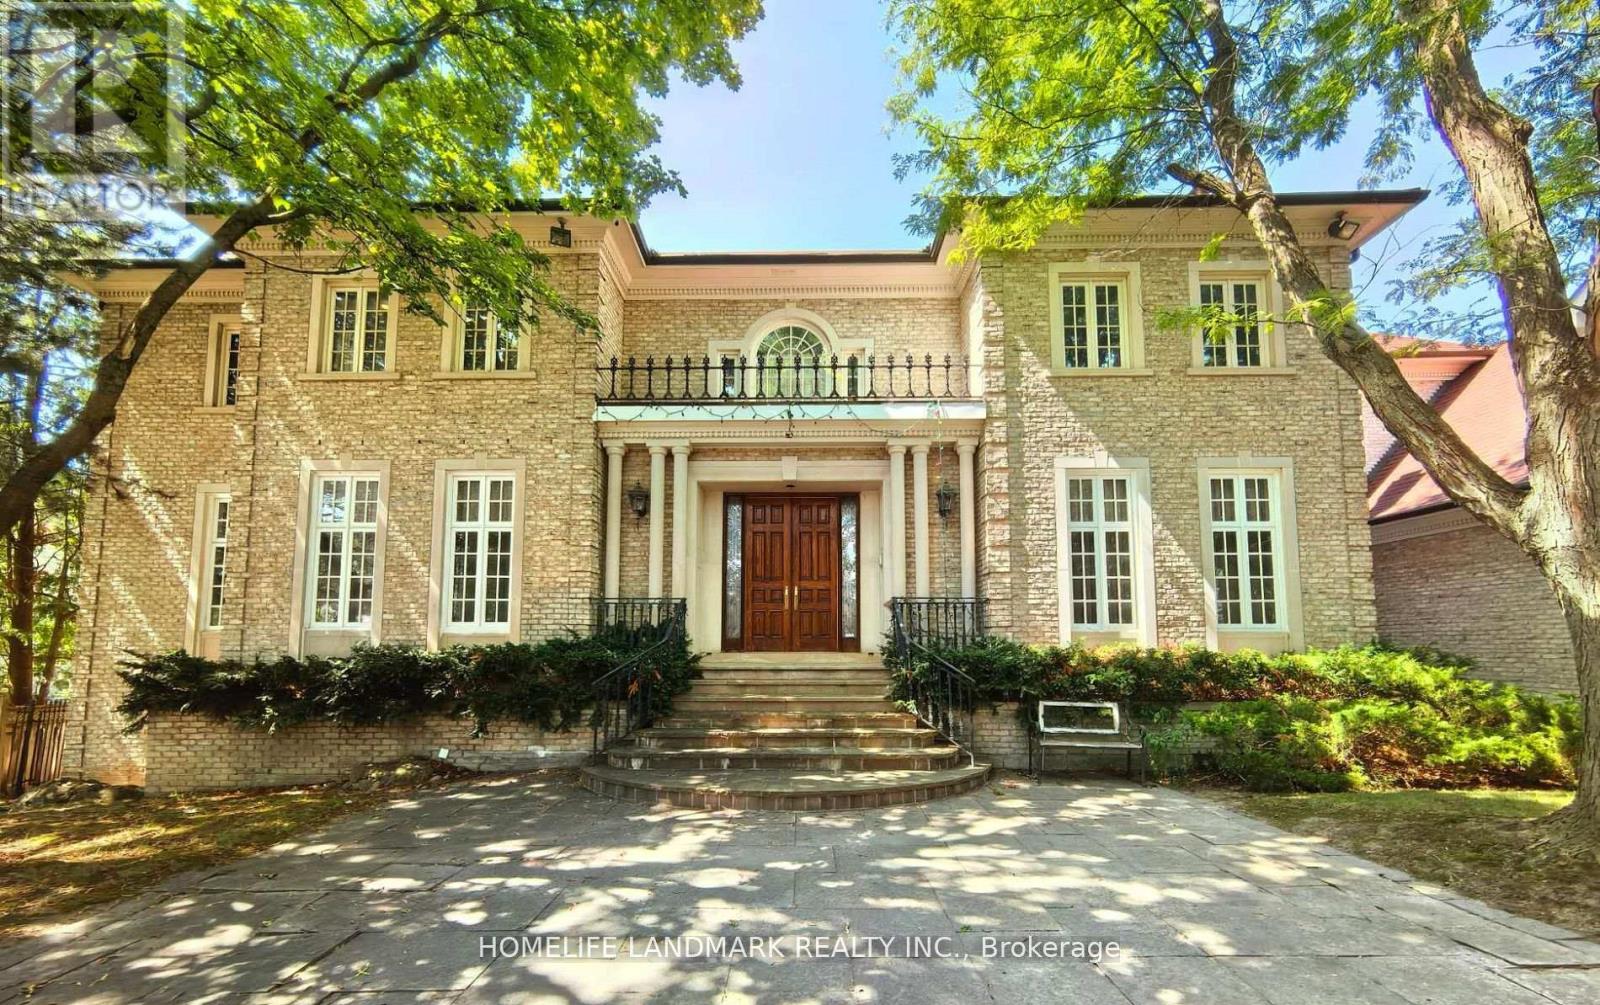
 1 / 21
42 MARYVALE CRESCENT
Richmond Hill (South Richvale), Ontario, L4C6P8
$8,990,000
Bedrooms
6
Bathrooms
9
Parking
14
About this property
Over 10,000 Sq. Ft. of Luxurious Living Space on Ravine Lot!This magnificent estate boasts 5 bedrooms, 9 bathrooms, and a 4-car garage. The gourmet kitchen overlooks the indoor heated pool and opens to a balcony with sweeping views of the private garden and tennis court. Enjoy an array of resort-style amenities, including a jacuzzi, sauna, hot tub, exercise room, media room, games room, and expansive recreational areas. Designed for grand entertaining and ultimate comfort. Over $10M home on the same streetdont miss this rare opportunity! (id:66779)
Rooms
| Bedroom | Second level | — |
| Bedroom | Second level | — |
| Living room | Ground level | — |
| Dining room | Ground level | — |
| Kitchen | Ground level | — |
| Family room | Ground level | — |
| Library | Ground level | — |
| Foyer | Ground level | — |
| Primary Bedroom | Second level | — |
| Bedroom | Second level | — |
| Bedroom | Second level | — |
Details
- View
- View
- Sewer
- Sanitary sewer
- Cooling
- Central air conditioning
- Heating
- Forced air, Natural gas
- List aor
- Toronto
- Stories
- 2
- Basement
- Finished, Walk out, N/A, N/A
- Flooring
- Hardwood
- Appliances
- Dishwasher, Dryer, Alarm System, Two stoves, Two Washers, Garage door opener remote(s), Two Refrigerators
- Directions
- Yonge St/Hwy 7
- Fireplace
- Yes
- Lot features
- Irregular lot size, Ravine, Carpet Free
- Water source
- Municipal water
- Pool features
- Indoor pool
- Structure type
- House
- Parking features
- Attached Garage, Garage
- Tax annual amount
- 40,000
- Exterior features
- Brick
- Foundation details
- Concrete
- Lot size dimensions
- 130.8 x 202.6 FT ; 202X200X230X130
- Zoning description
- Residential
- Bedrooms above grade
- 5
- Bedrooms below grade
- 1
- Property attached
- No
More in Richmond Hill




The trademarks REALTOR®, REALTORS®, and the REALTOR® logo are controlled by The Canadian Real Estate Association (CREA) and identify real estate professionals who are members of CREA. The trademarks MLS®, Multiple Listing Service® and the associated logos are owned by CREA and identify the quality of services provided by real estate professionals who are members of CREA. Listing data is provided by the REALTOR.ca Data Distribution Facility (DDF®) and is deemed reliable but is not guaranteed accurate by CREA.