 1 / 25
42 DYLAN STREET
Vaughan (Vellore Village), Ontario, L4H2X5
$1,100,000
Bedrooms
4
Bathrooms
3
Parking
3
About this property
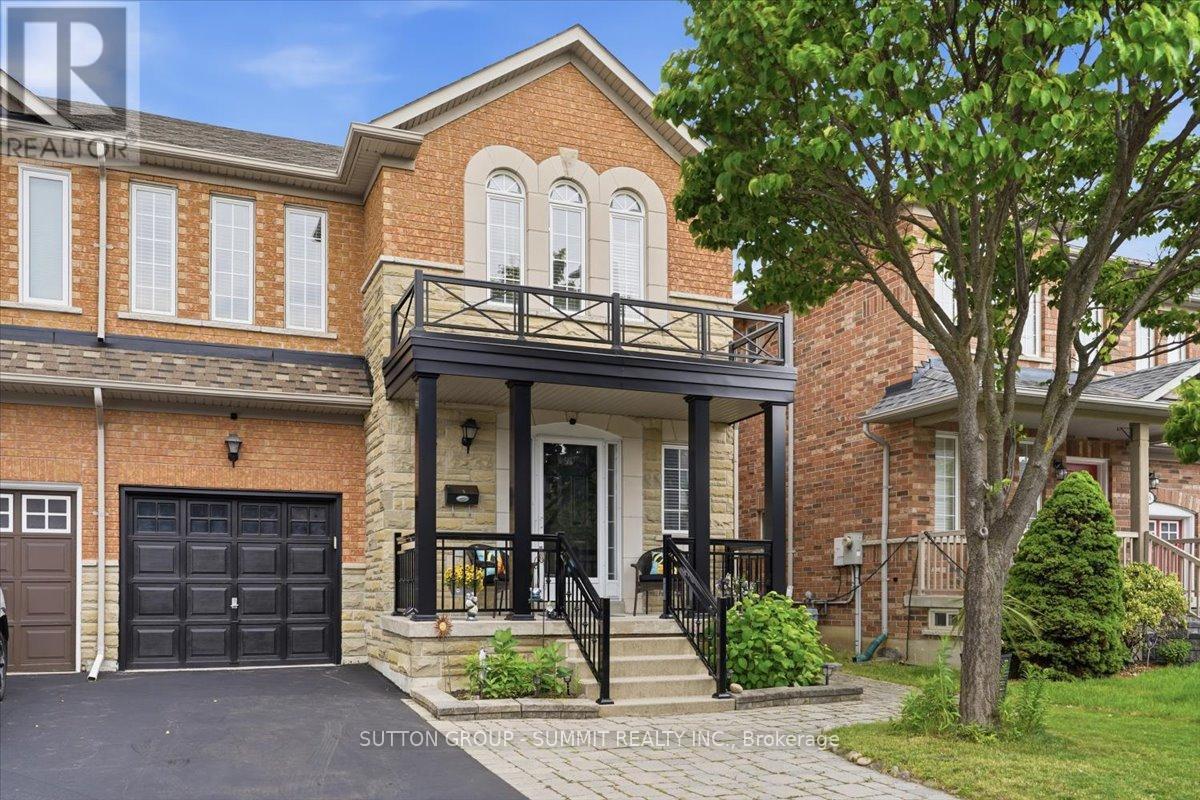
Set in a desirable Woodbridge neighbourhood, this one-owner, four bedroom, two and a half bathroom semi-detached home offers 1,860 sq ft of lovingly cared for living space. French doors welcome you into a proper foyer with a 2-pc bathroom before opening onto a spacious living room with warm hardwood floors, pot lights, and crown moulding throughout. The well kept, clean kitchen features plenty of cabinetry, stainless steel appliances with a new range hood (2026), and flows seamlessly into a bright dining area with a walk out to the backyard. A dedicated laundry room with direct access to the garage and a new Maytag dryer (2026) is conveniently located on the main floor. Upstairs, the primary bedroom comes with a private ensuite featuring a corner soaker tub and separate shower. Three additional bedrooms offer plenty of space for the whole family, including one with vaulted cathedral ceilings and three arched windows that flood the room with natural light. This room could just as easily serve as a home office, studio, or sitting room. The fully fenced backyard with a generous interlock stone patio is made for entertaining, quiet evenings, gardening and everything in between. Professionally cleaned interlocking stone, front and back, with new polymeric joint sand, enhancing both appearance and durability (2026). Minutes from Highway 400, Canada's Wonderland, Vaughan Mills, Vellore Village Community Centre, supermarkets, and excellent elementary and secondary schools. Everything your family needs is right at your doorstep. (id:66779)
Rooms
| Foyer | Main level | — |
| Living room | Main level | — |
| Dining room | Main level | — |
| Kitchen | Main level | — |
| Laundry room | Main level | — |
| Primary Bedroom | Second level | — |
| Bedroom | Second level | — |
| Bedroom | Second level | — |
| Bedroom | Second level | — |
Details
- Sewer
- Sanitary sewer
- Cooling
- Central air conditioning
- Fencing
- Fenced yard
- Heating
- Forced air, Natural gas
- List aor
- Toronto
- Stories
- 2
- Tax year
- 2,025
- Basement
- Unfinished, Full
- Appliances
- Washer, Refrigerator, Central Vacuum, Dishwasher, Stove, Dryer, Hood Fan, Window Coverings, Garage door opener remote(s)
- Directions
- Cross Streets: Weston Rd & Rutherford Rd. ** Directions: Weston Rd & Montcalm Blvd.
- Fireplace
- No
- Lot features
- Carpet Free
- Water source
- Municipal water
- Structure type
- House
- Parking features
- Garage
- Tax annual amount
- 4,623.26
- Exterior features
- Brick Veneer
- Foundation details
- Poured Concrete
- Lot size dimensions
- 30.2 x 78.7 FT
- Bedrooms above grade
- 4
- Property attached
- Yes
More in Vaughan




The trademarks REALTOR®, REALTORS®, and the REALTOR® logo are controlled by The Canadian Real Estate Association (CREA) and identify real estate professionals who are members of CREA. The trademarks MLS®, Multiple Listing Service® and the associated logos are owned by CREA and identify the quality of services provided by real estate professionals who are members of CREA. Listing data is provided by the REALTOR.ca Data Distribution Facility (DDF®) and is deemed reliable but is not guaranteed accurate by CREA.