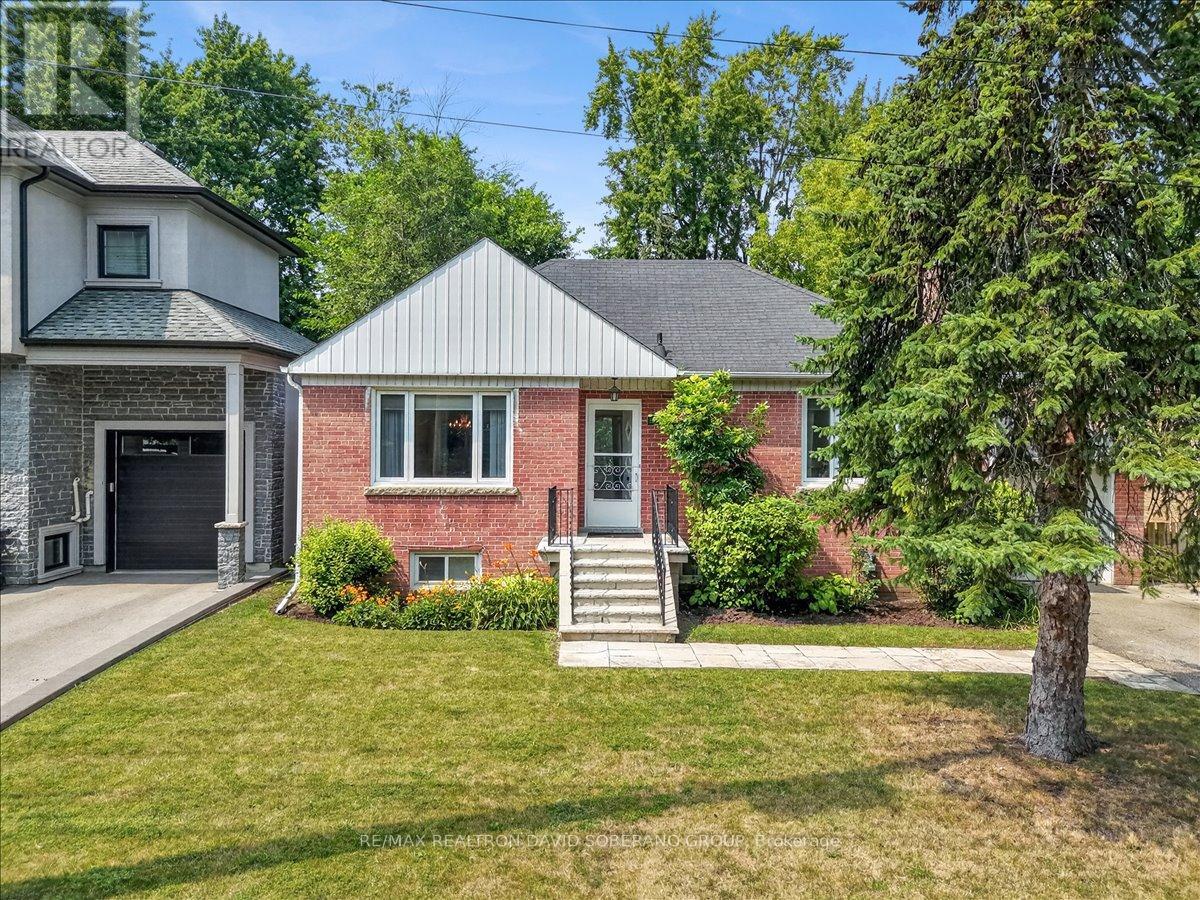
 1 / 25
42 DE QUINCY BOULEVARD
Toronto (Clanton Park), Ontario, M3H1Y5
$799,900
Bedrooms
3
Bathrooms
2
Parking
3
About this property
Welcome to 42 De Quincy Boulevard, a bright and beautifully maintained home nestled in the highly sought-after Clanton Park community. The inviting interior offers a spacious, open-concept layout filled with natural light, creating a warm and comfortable atmosphere for everyday living and entertaining. Beautiful hardwood flooring adds character and elegance throughout, while the pride of ownership is evident in how carefully the home has been maintained. Ideally located near excellent schools, parks, shopping, restaurants, public transit, Wilson Subway Station, Yorkdale Shopping Centre and Highway 401. A wonderful opportunity to enjoy a move-in-ready home in a family-friendly neighbourhood with exceptional convenience. (id:66779)
Rooms
| Living room | Main level | — |
| Kitchen | Main level | — |
| Dining room | Main level | — |
| Primary Bedroom | Main level | — |
| Bedroom 2 | Main level | — |
| Recreational, Games room | Lower level | — |
| Utility room | Lower level | — |
| Sitting room | Lower level | — |
Details
- Sewer
- Sanitary sewer
- Cooling
- Central air conditioning
- Heating
- Forced air, Natural gas
- List aor
- Toronto
- Stories
- 1
- Basement
- Partially finished, N/A
- Flooring
- Concrete, Hardwood, Carpeted
- Appliances
- Washer, Refrigerator, Stove, Dryer, Freezer, Window Coverings
- Directions
- Bathurst & Wilson
- Fireplace
- No
- Water source
- Municipal water
- Structure type
- House
- Parking features
- Attached Garage, Garage
- Tax annual amount
- 6,395
- Exterior features
- Brick
- Foundation details
- Unknown
- Lot size dimensions
- 52.8 x 93.3 FT
- Architectural style
- Bungalow
- Bedrooms above grade
- 2
- Bedrooms below grade
- 1
- Property attached
- No
More in Toronto




The trademarks REALTOR®, REALTORS®, and the REALTOR® logo are controlled by The Canadian Real Estate Association (CREA) and identify real estate professionals who are members of CREA. The trademarks MLS®, Multiple Listing Service® and the associated logos are owned by CREA and identify the quality of services provided by real estate professionals who are members of CREA. Listing data is provided by the REALTOR.ca Data Distribution Facility (DDF®) and is deemed reliable but is not guaranteed accurate by CREA.