 1 / 4
1 / 442 COBBLESTONE COURT
Brampton (Sandringham-Wellington), Ontario, L6R2S2
$1,399,000
Bedrooms
4
Bathrooms
4
Parking
8
About this property
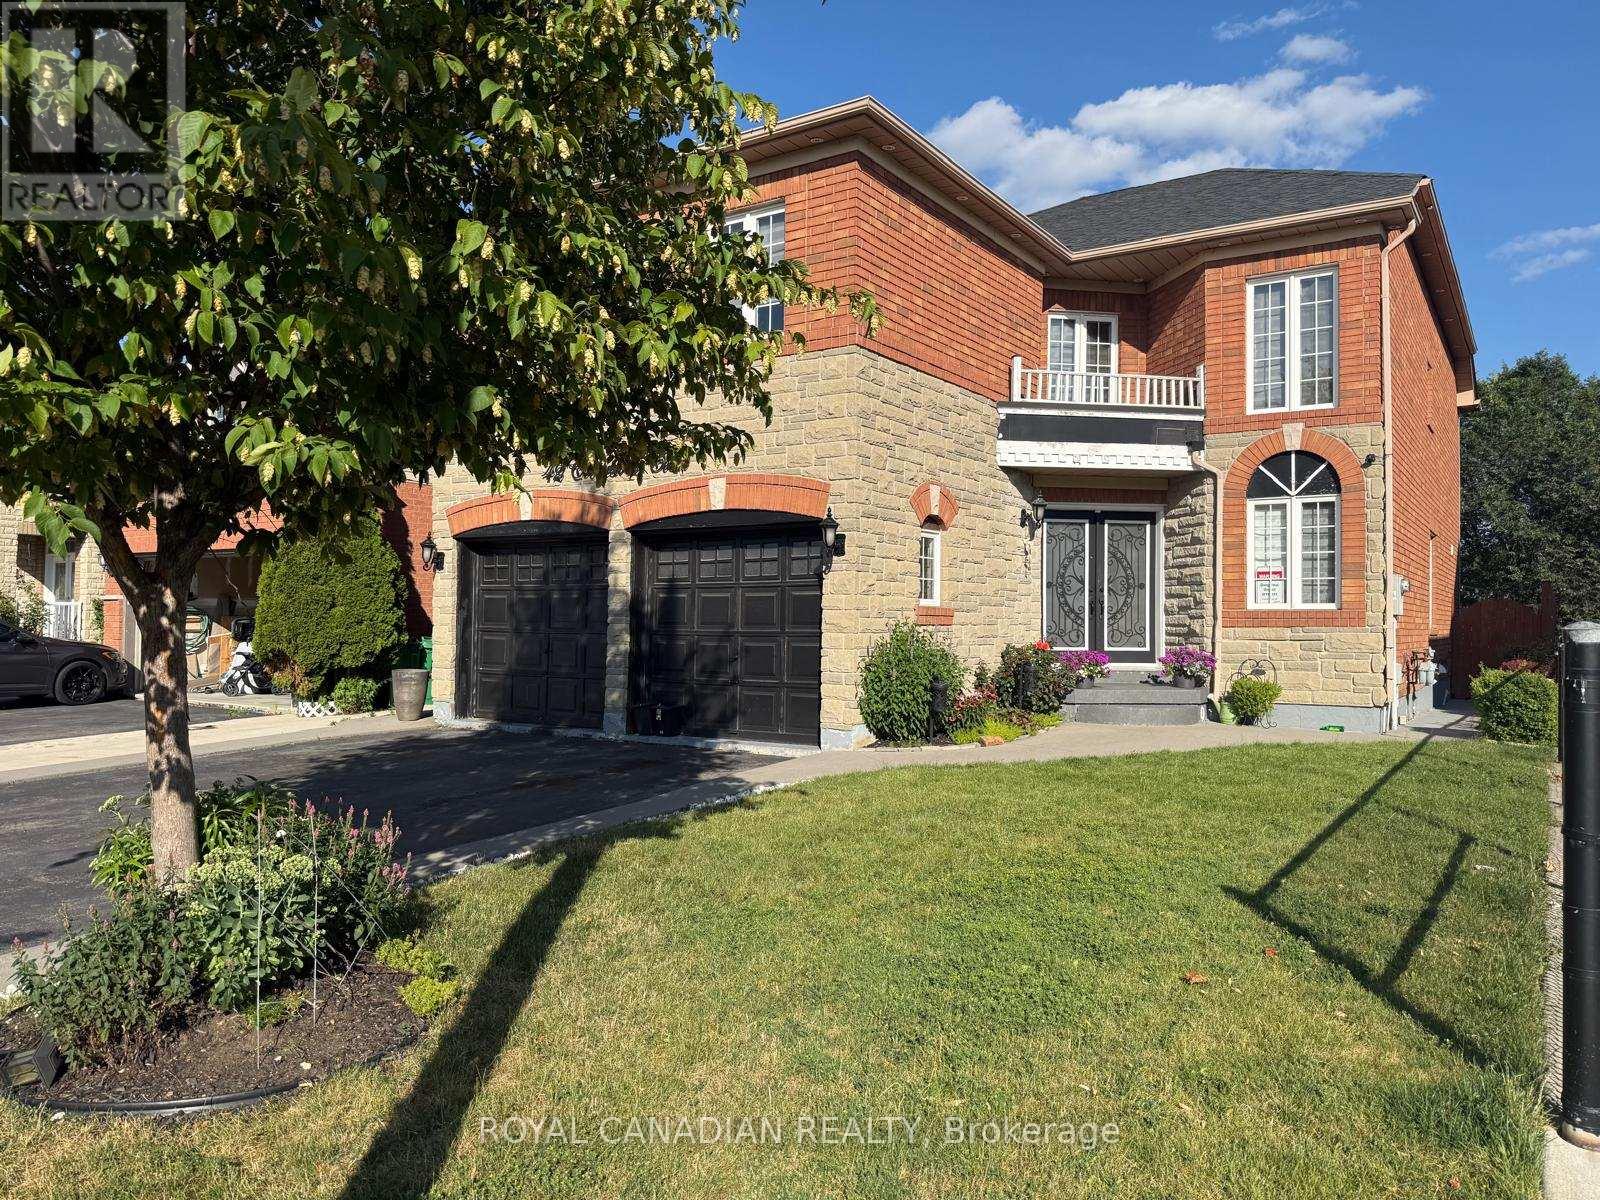
Welcome to 42 Cobblestone Court! Beautifully situated on a premium lot backing onto a peaceful ravine in desirable Sandringham-Wellington. This spacious 2-storey home boasts nearly 3,000 sq ft of above-grade living space featuring 4 generous bedrooms and 3 full washrooms on the second floor-including TWO primary suites! Enjoy a light-filled main floor with dedicated living, dining, and family rooms, a main floor den ideal for a home office, and a cozy gas fireplace. Large eat-in kitchen with a walk-out to the backyard. Includes a separate entrance to an unfinished basement offering incredible potential. Ample parking with a double garage and 6-car driveway (8 total)! Close to public transit, top schools, and all amenities. (id:66779)
Rooms
| Living room | Main level | — |
| Dining room | Main level | — |
| Kitchen | Main level | — |
| Family room | Main level | — |
| Den | Main level | — |
| Primary Bedroom | Second level | — |
| Bedroom 2 | Second level | — |
| Bedroom 3 | Second level | — |
| Bedroom 4 | Second level | — |
Details
- Sewer
- Sanitary sewer
- Cooling
- Central air conditioning
- Heating
- Forced air, Natural gas
- List aor
- Toronto
- Stories
- 2
- Basement
- Unfinished, Separate entrance, N/A, N/A
- Flooring
- Hardwood, Carpeted, Ceramic
- Appliances
- Central Vacuum, Window Coverings
- Directions
- Torbram/Sandalwood P
- Fireplace
- Yes
- Lot features
- Ravine
- Water source
- Municipal water
- Structure type
- House
- Fireplaces total
- 1
- Parking features
- Garage
- Tax annual amount
- 8,184.58
- Exterior features
- Brick, Stone
- Foundation details
- Concrete
- Lot size dimensions
- 41 x 106.6 FT
- Bedrooms above grade
- 4
- Property attached
- No
More in Brampton




The trademarks REALTOR®, REALTORS®, and the REALTOR® logo are controlled by The Canadian Real Estate Association (CREA) and identify real estate professionals who are members of CREA. The trademarks MLS®, Multiple Listing Service® and the associated logos are owned by CREA and identify the quality of services provided by real estate professionals who are members of CREA. Listing data is provided by the REALTOR.ca Data Distribution Facility (DDF®) and is deemed reliable but is not guaranteed accurate by CREA.