 1 / 25
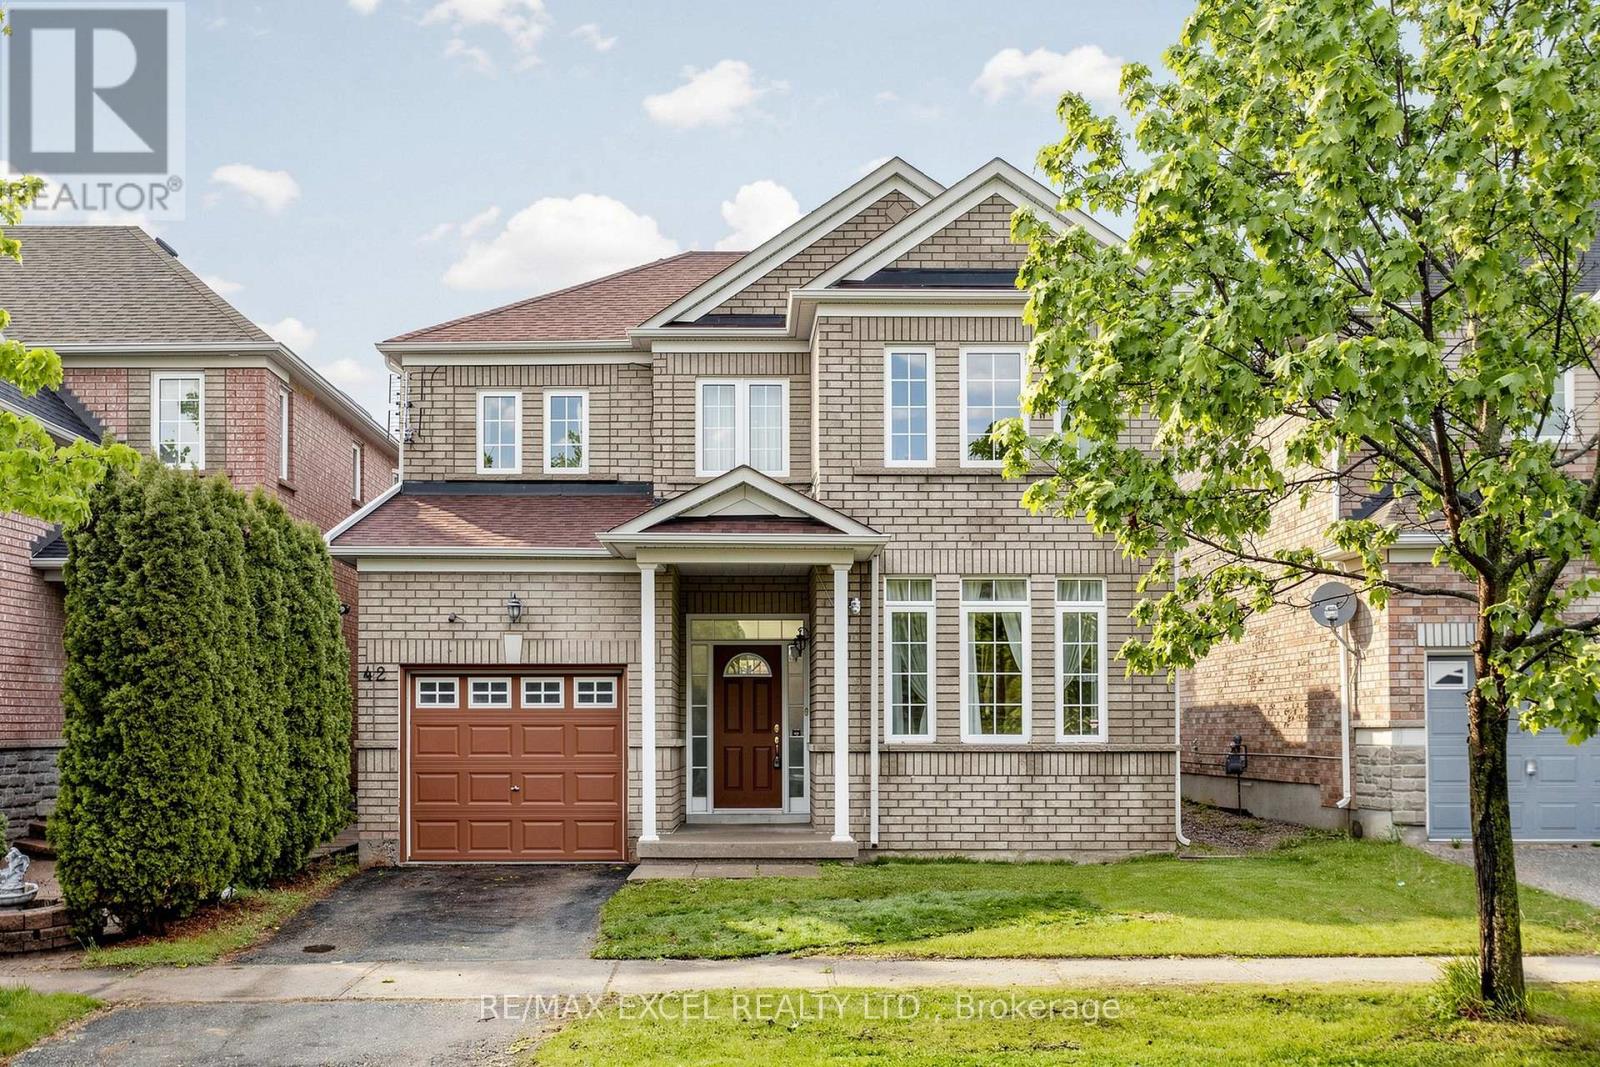
42 CHASSER DRIVE
Markham (Greensborough), Ontario, L6E1S6
$1,179,000
Bedrooms
3
Bathrooms
3
Parking
2
About this property
Located in the highly sought-after Greensborough community in Markham, this beautiful detachedhome offers an exceptional living environment with parks, scenic ponds, convenienttransportation access, and close proximity to Markham Stouffville Hospital.Proudly owned by the original owner, this well-maintained 3-bedroom detached home with asingle-car garage showcases true pride of ownership throughout. Situated on a premium 35-footfrontage lot with a desirable south facing frontage and north facing backyard, the propertyfeatures a very functional and well-proportioned layout.Upon entering the home, you are welcomed by a soaring open-to-above foyer that fills the spacewith abundant natural light and creates a bright, airy atmosphere.The main floor offers a practical and spacious layout with separate family, living, and diningrooms, providing comfortable spaces for both everyday living and entertaining.The second floor features three generously sized bedrooms, including a spacious primary bedroomcomplete with a 4-piece ensuite bathroom.The backyard is large, private, and well-shaped, offering excellent outdoor enjoyment and greatpotential for family activities and gatherings.Overall, this home shows exceptionally well and is located in a highly desirablefamily-friendly neighborhood. The property is within walking distance to elementary schools andis also connected to one of Ontario's top-ranking high schools. Surrounded by restaurants,banks, parks, and everyday amenities, with public transit just a short walk away, the locationoffers outstanding convenience for daily living and commuting. Whether you are looking for acomfortable family home or a solid investment opportunity, this property is an excellent choicein one of Markham's most popular communities. (id:66779)
Rooms
| Kitchen | Ground level | — |
| Eating area | Ground level | — |
| Family room | Ground level | — |
| Living room | Ground level | — |
| Dining room | Ground level | — |
| Primary Bedroom | Second level | — |
| Bedroom 2 | Second level | — |
| Bedroom 3 | Second level | — |
Details
- Sewer
- Sanitary sewer
- Cooling
- Central air conditioning
- Fencing
- Fenced yard
- Heating
- Forced air, Natural gas
- List aor
- Toronto
- Stories
- 2
- Tax year
- 2,025
- Basement
- Unfinished, N/A
- Flooring
- Tile, Carpeted
- Appliances
- Washer, Refrigerator, Water meter, Water softener, Stove, Dryer, Alarm System, Window Coverings, Garage door opener remote(s), Water Heater
- Directions
- Cross Streets: 16th Ave and 9th Line. ** Directions: North Side of Chasser Dr.
- Fireplace
- Yes
- Water source
- Municipal water
- Structure type
- House
- Parking features
- Garage
- Tax annual amount
- 4,923
- Building features
- Fireplace(s)
- Exterior features
- Brick
- Security features
- Alarm system, Security system
- Community features
- School Bus
- Foundation details
- Concrete
- Lot size dimensions
- 35.1 x 88.5 FT
- Bedrooms above grade
- 3
- Property attached
- No
More in Markham




The trademarks REALTOR®, REALTORS®, and the REALTOR® logo are controlled by The Canadian Real Estate Association (CREA) and identify real estate professionals who are members of CREA. The trademarks MLS®, Multiple Listing Service® and the associated logos are owned by CREA and identify the quality of services provided by real estate professionals who are members of CREA. Listing data is provided by the REALTOR.ca Data Distribution Facility (DDF®) and is deemed reliable but is not guaranteed accurate by CREA.