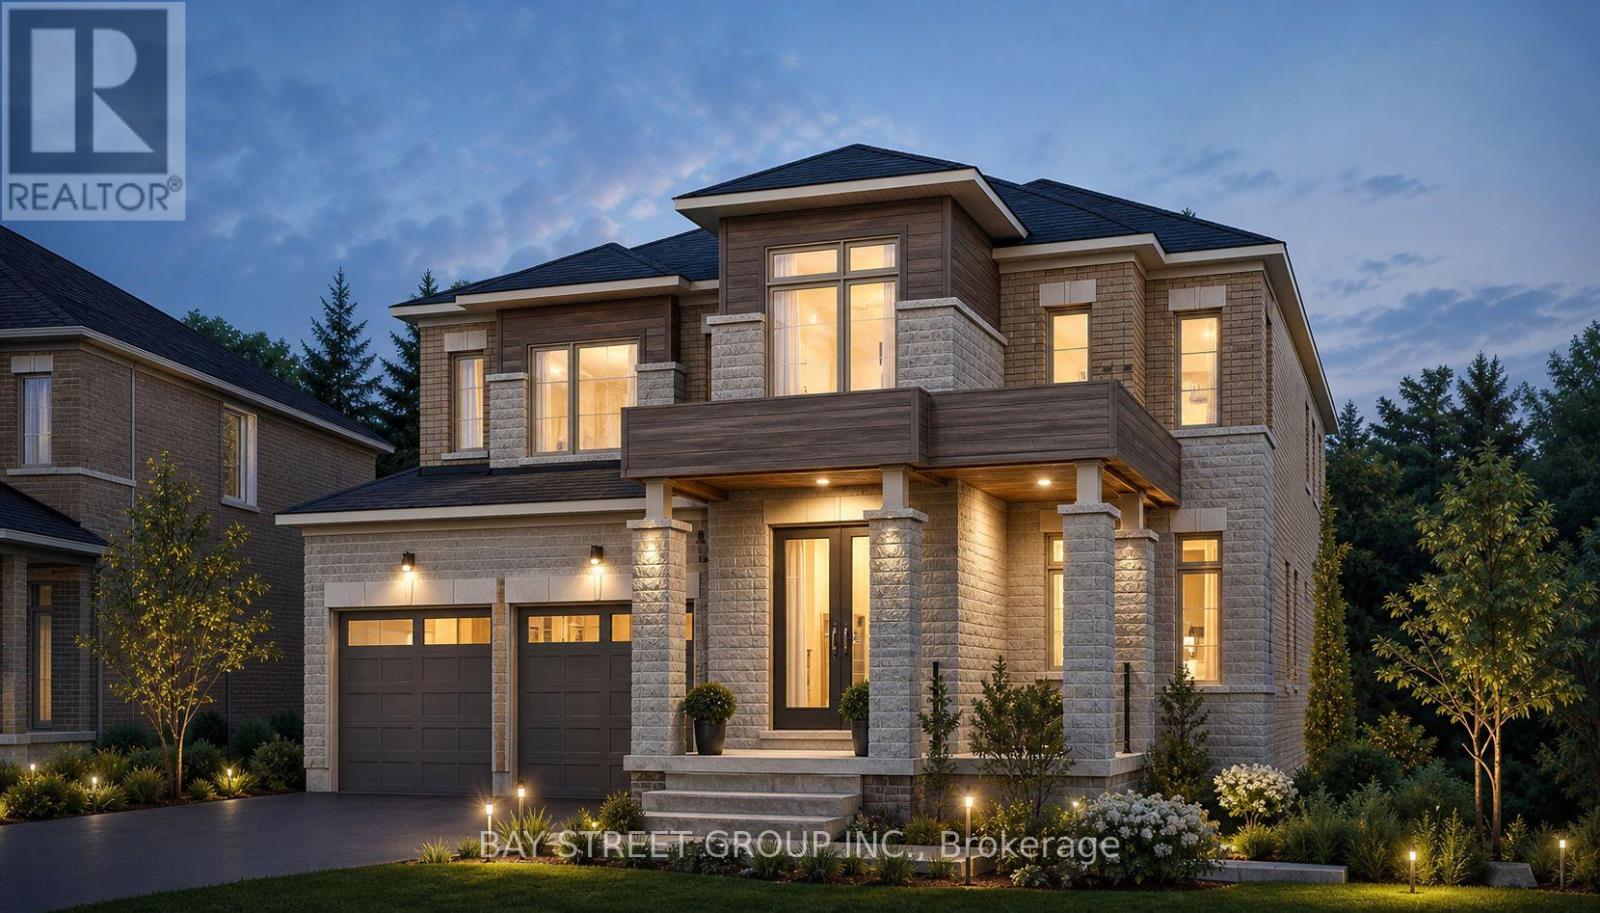
 1 / 15
42 BIG WILLOW CRESCENT
Richmond Hill, Ontario, L4E3R4
$2,430,000
Bedrooms
5
Bathrooms
5
Parking
5
About this property
Stunning luxury detached home offering approximately 4,092 sq. ft. of elegant living space on a premium ravine lot with a walk-out basement. This spacious residence features 5 bedrooms, 3-car garage, and a highly functional layout with a main floor full washroom and potential for an in-law suite, ideal for multigenerational living. Enjoy beautiful ravine views and abundant natural light throughout. The home is loaded with upgrades, including hardwood flooring, premium tiles, and quality finishes throughout. The walk-out basement provides excellent future potential for additional living space or income opportunity. A perfect blend of luxury, space, and functionality in a highly desirable setting. Artist's renderings and conceptual images are for illustration purposes only. (id:66779)
Details
- View
- View
- Sewer
- Sanitary sewer
- Cooling
- None
- Heating
- Forced air, Natural gas
- List aor
- Toronto
- Stories
- 2
- Basement
- Unfinished, Walk out, N/A, N/A
- Directions
- Leslie & 19th
- Fireplace
- Yes
- Lot features
- Ravine, Conservation/green belt
- Water source
- Municipal water
- Structure type
- House
- Parking features
- Garage
- Tax annual amount
- 1
- Exterior features
- Brick, Stone
- Foundation details
- Concrete
- Lot size dimensions
- 42 x 114.8 FT
- Zoning description
- Single Family Residence
- Bedrooms above grade
- 5
- Property attached
- No
More in Richmond Hill




The trademarks REALTOR®, REALTORS®, and the REALTOR® logo are controlled by The Canadian Real Estate Association (CREA) and identify real estate professionals who are members of CREA. The trademarks MLS®, Multiple Listing Service® and the associated logos are owned by CREA and identify the quality of services provided by real estate professionals who are members of CREA. Listing data is provided by the REALTOR.ca Data Distribution Facility (DDF®) and is deemed reliable but is not guaranteed accurate by CREA.