 1 / 25
42 ATWATER Crescent
Hamilton, Ontario, L9C2E7
$699,900
Bedrooms
5
Bathrooms
2
Living area
1,050 square feet
Parking
3
Year built
1965
Lot size
0 acres
About this property
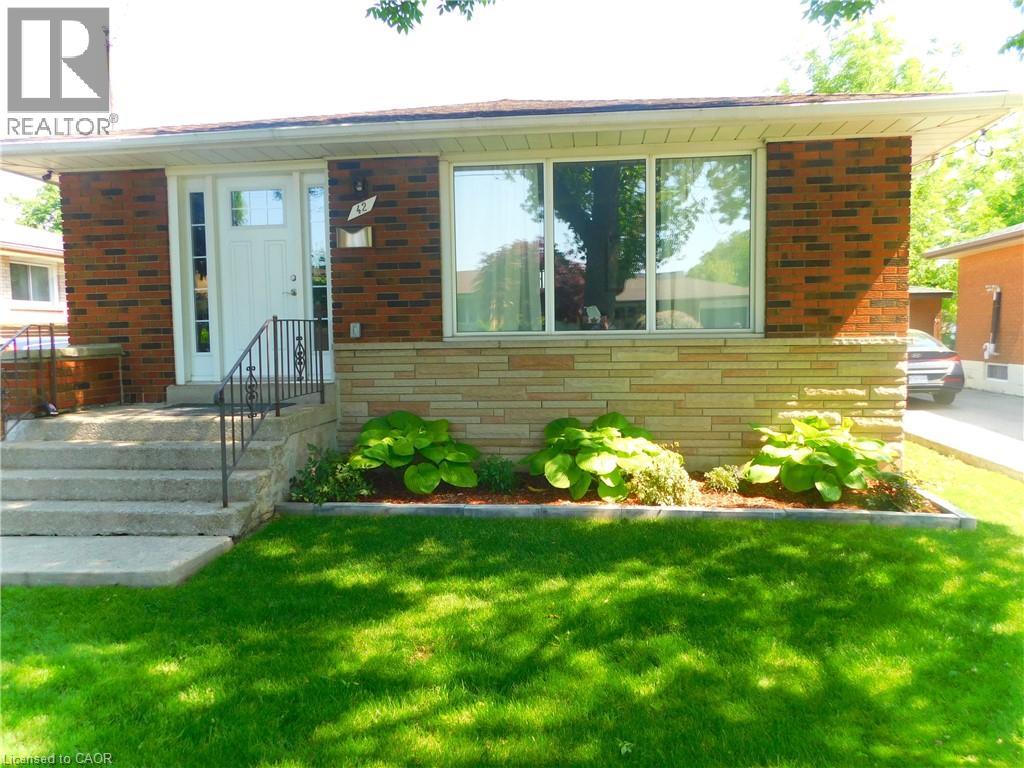
Beautiful home in a desirable West Mountain. Completely renovated from top to bottom, New premium vinyl flooring throughout the upper level 2024. 6 panel interior doors all replaced on the upper level and new baseboards primed & painted 2024. Benjamin Moore paint throughout upper level 2024. New carpeting on the staircase 2024. Professionally finished fencing on the back fence & right side fence in the backyard including front fence and front gate done in the year 2024. this stunning one-floor bungalow offers the perfect blend of style, comfort, and versatility. Featuring two full kitchens and two beautifully updated bathrooms, the layout is ideal for extended family living, an in-law suite, or added flexibility to suit your lifestyle. Every detail has been thoughtfully upgraded, showcasing modern finishes, quality craftsmanship, and a warm, inviting atmosphere throughout the home. Situated on a beautiful property in a quiet, family-friendly area, this home offers a peaceful setting while remaining conveniently close to everyday amenities. Enjoy easy access to nearby schools, shopping, and public transit, making it an excellent location for families, commuters, and downsizers alike. With its impressive updates, functional layout, and desirable location, this is a truly exceptional home that is completely move-in ready and sure to impress. Only minutes to the LINC. Access to Highway 403 going to Toronto. (id:66779)
Rooms
| Foyer | Basement | — |
| Laundry room | Basement | 12'4'' x 11'7'' |
| Kitchen | Basement | 9'2'' x 12'0'' |
| Bedroom | Basement | 9'11'' x 10'8'' |
| 4pc Bathroom | Basement | 4'8'' x 8'2'' |
| Bedroom | Basement | 10'8'' x 10'11'' |
| Recreation room | Basement | 10'10'' x 15'10'' |
| Bedroom | Main level | 9'4'' x 10'0'' |
| Bedroom | Main level | 8'11'' x 12'0'' |
| 4pc Bathroom | Main level | 4'10'' x 8'6'' |
| Primary Bedroom | Main level | 10'0'' x 13'0'' |
| Foyer | Main level | 3'0'' x 7'4'' |
| Living room | Main level | 12'0'' x 15'6'' |
| Dining room | Main level | 9'6'' x 12'0'' |
| Kitchen | Main level | 8'4'' x 9'0'' |
Details
- Sewer
- Municipal sewage system
- Cooling
- Central air conditioning
- Heating
- Forced air, Natural gas
- List aor
- Cornerstone
- Stories
- 1
- Basement
- Finished, Full
- Year built
- 1,965
- Appliances
- Washer, Refrigerator, Dishwasher, Stove, Dryer
- Directions
- WEST 5TH TO MARLOWE TO ATWATER CRESCENT
- Fireplace
- No
- Lot features
- Southern exposure, In-Law Suite
- Water source
- Municipal water
- Structure type
- House
- Tax annual amount
- 4,566.26
- Exterior features
- Brick
- Lot size dimensions
- 0.11
- Zoning description
- R1
- Architectural style
- Bungalow
- Bedrooms above grade
- 3
- Bedrooms below grade
- 2
- Property attached
- No
- Above grade finished area
- 1,050
More in Hamilton




The trademarks REALTOR®, REALTORS®, and the REALTOR® logo are controlled by The Canadian Real Estate Association (CREA) and identify real estate professionals who are members of CREA. The trademarks MLS®, Multiple Listing Service® and the associated logos are owned by CREA and identify the quality of services provided by real estate professionals who are members of CREA. Listing data is provided by the REALTOR.ca Data Distribution Facility (DDF®) and is deemed reliable but is not guaranteed accurate by CREA.