 1 / 25
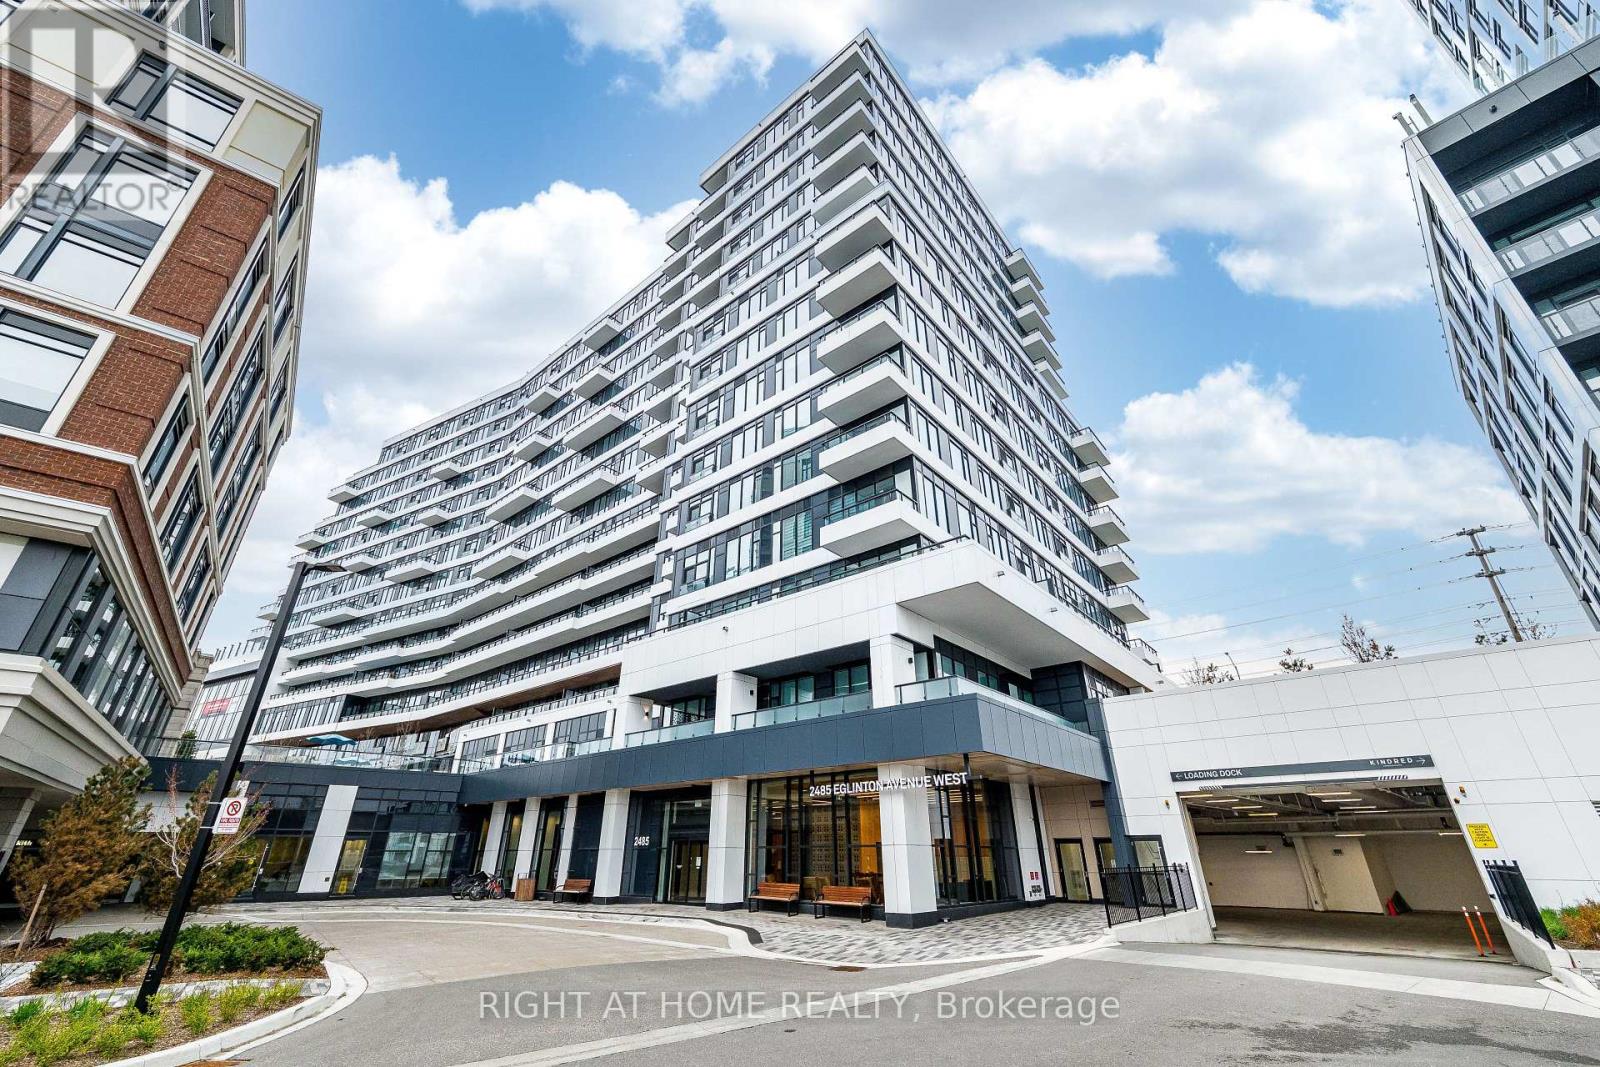
418 - 2485 EGLINTON AVENUE W
Mississauga (Central Erin Mills), Ontario, L5W2T1
$444,900
Bedrooms
1
Bathrooms
1
Parking
1
About this property
Discover Modern Living In This Beautiful One Bedroom Unit, Featuring An Unobstructed View and Laminate Flooring Throughout. Stylish Kitchen With Built-In Appliances, Quartz Countertop, Backsplash And A Large Centre Island. The Spacious Bedroom Includes A Large Mirrored Double Closet. Four Piece Bathroom Offers Full Functionality And Comfort. Located In The Heart Of Central Erin Mills, One Of Mississauga Most Desirable And Well-Connected Neighborhoods. This Prime Location Offers Immediate Access To Top Amenities Including Erin Mills Town Centre, Credit Valley Hospital, And A Variety Of Shops, Restaurants, And Cafes. Excellent Transit Options With Nearby Streetsville Go Station And Easy Access To Highways 403, 401, And 407. (id:66779)
Rooms
| Living room | Flat | — |
| Dining room | Flat | — |
| Kitchen | Flat | — |
| Bedroom | Flat | — |
Details
- Cooling
- Central air conditioning, Ventilation system
- Heating
- Heat Pump, Geo Thermal
- List aor
- Toronto
- Basement
- None
- Flooring
- Laminate
- Appliances
- Washer, Refrigerator, Dishwasher, Oven, Dryer, Cooktop, Hood Fan, Window Coverings
- Directions
- Eglinton ave w and Erin Mills
- Fireplace
- No
- Lot features
- Balcony, In suite Laundry
- Structure type
- Apartment
- Association fee
- 427.25
- Association name
- GPM Property Management
- Parking features
- Garage, Underground
- Tax annual amount
- 3,204
- Exterior features
- Concrete
- Community features
- Pets Allowed With Restrictions
- Bedrooms above grade
- 1
- Property attached
- Yes
- Association fee includes
- Common Area Maintenance, Heat, Insurance, Parking
- Association fee frequency
- Monthly
More in Mississauga




The trademarks REALTOR®, REALTORS®, and the REALTOR® logo are controlled by The Canadian Real Estate Association (CREA) and identify real estate professionals who are members of CREA. The trademarks MLS®, Multiple Listing Service® and the associated logos are owned by CREA and identify the quality of services provided by real estate professionals who are members of CREA. Listing data is provided by the REALTOR.ca Data Distribution Facility (DDF®) and is deemed reliable but is not guaranteed accurate by CREA.