 1 / 25
416 LIMERIDGE Road E Unit# 303
Hamilton, Ontario, L9A2S7
$439,000
Bedrooms
2
Bathrooms
2
Living area
1,173 square feet
Parking
1
About this property
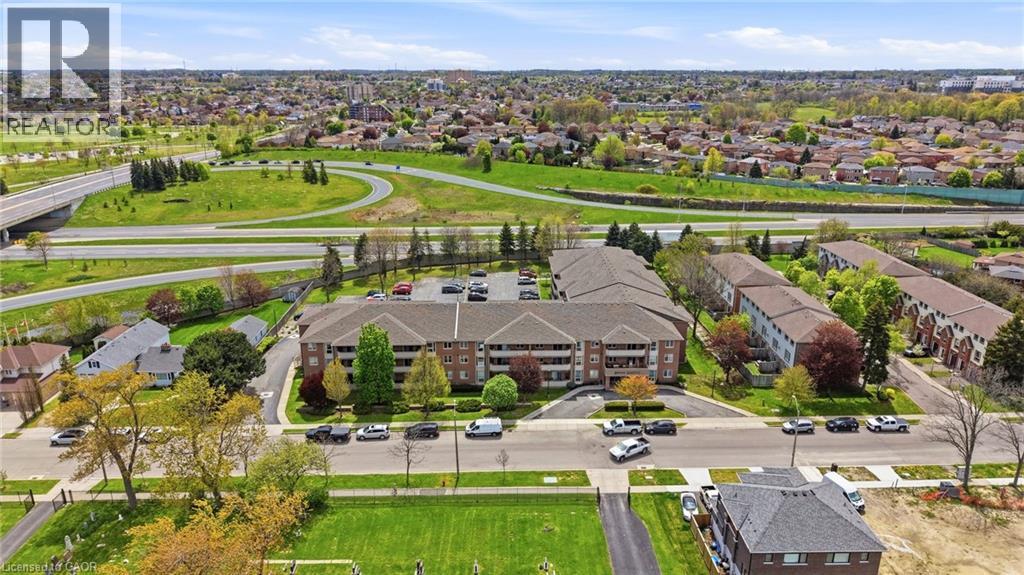
Welcome to Unit 303 at 416 Limeridge Rd E, a beautifully refreshed, move-in ready 2-bedroom, 2-bathroom condo in the heart of Hamilton Mountain's sought-after Bruleville neighbourhood. Freshly updated colour and new carpet throughout make this third-floor gem truly turn-key. Offering 1,173 sq ft of thoughtfully designed living space, this unit delivers the comfort and convenience that today's downsizer deserves. A welcoming living room greets you as you enter, opening onto a generous 22'6 x 4'11 balcony. A bright open concept kitchen and dining area complete the main living space. Both bedrooms are generously sized with walk-in closets, and the primary bedroom features its own private 4-piece ensuite. A second full bathroom, in-suite laundry, three storage lockers, and dedicated parking complete the package. Please note some photos are virtually staged. Residents of Regal Castle enjoy access to a fitness centre, sauna, and party room in a well-managed adult lifestyle building where pride of ownership shows throughout. Steps from Limeridge Mall, Fortinos, transit, parks, and everyday amenities. Quick access to The Linc and Red Hill Valley Parkway keeps the rest of the city within easy reach. Low-maintenance living at an accessible price point under $450k on Hamilton Mountain. (id:66779)
Rooms
| 4pc Bathroom | Main level | 5'3'' x 10'1'' |
| Primary Bedroom | Main level | 20'4'' x 10'1'' |
| Foyer | Main level | 5'7'' x 7'6'' |
| Living room | Main level | 20'3'' x 11'4'' |
| Utility room | Main level | 5'3'' x 8'5'' |
| Kitchen | Main level | 8'4'' x 8'1'' |
| Dining room | Main level | 10'4'' x 8'0'' |
| 4pc Bathroom | Main level | 5'3'' x 9'3'' |
| Bedroom | Main level | 16'10'' x 9'0'' |
Details
- Sewer
- Municipal sewage system
- Cooling
- Central air conditioning
- Heating
- Forced air, Electric
- List aor
- Cornerstone
- Stories
- 1
- Basement
- None
- Utilities
- Cable, Telephone
- Appliances
- Washer, Refrigerator, Dishwasher, Stove, Dryer, Hood Fan
- Directions
- Upper Wentworth turn West onto Kingfisher Drive and East onto Limeridge Rd E
- Fireplace
- No
- Lot features
- Cul-de-sac, Balcony, Paved driveway
- Water source
- Municipal water
- Structure type
- Apartment
- Association fee
- 629.82
- Parking features
- Open
- Tax annual amount
- 3,668.02
- Building features
- Exercise Centre, Party Room
- Exterior features
- Brick
- Zoning description
- C5
- Bedrooms above grade
- 2
- Bedrooms below grade
- 0
- Property attached
- Yes
- Above grade finished area
- 1,173
- Association fee includes
- Cable TV, Water, Insurance
- Association fee frequency
- Monthly
More in Hamilton




The trademarks REALTOR®, REALTORS®, and the REALTOR® logo are controlled by The Canadian Real Estate Association (CREA) and identify real estate professionals who are members of CREA. The trademarks MLS®, Multiple Listing Service® and the associated logos are owned by CREA and identify the quality of services provided by real estate professionals who are members of CREA. Listing data is provided by the REALTOR.ca Data Distribution Facility (DDF®) and is deemed reliable but is not guaranteed accurate by CREA.