 1 / 22
415 - 100 MANETT CRESCENT
Brampton (Brampton West), Ontario, L6X4P7
Price on request
Bedrooms
1
Bathrooms
1
Parking
0
About this property
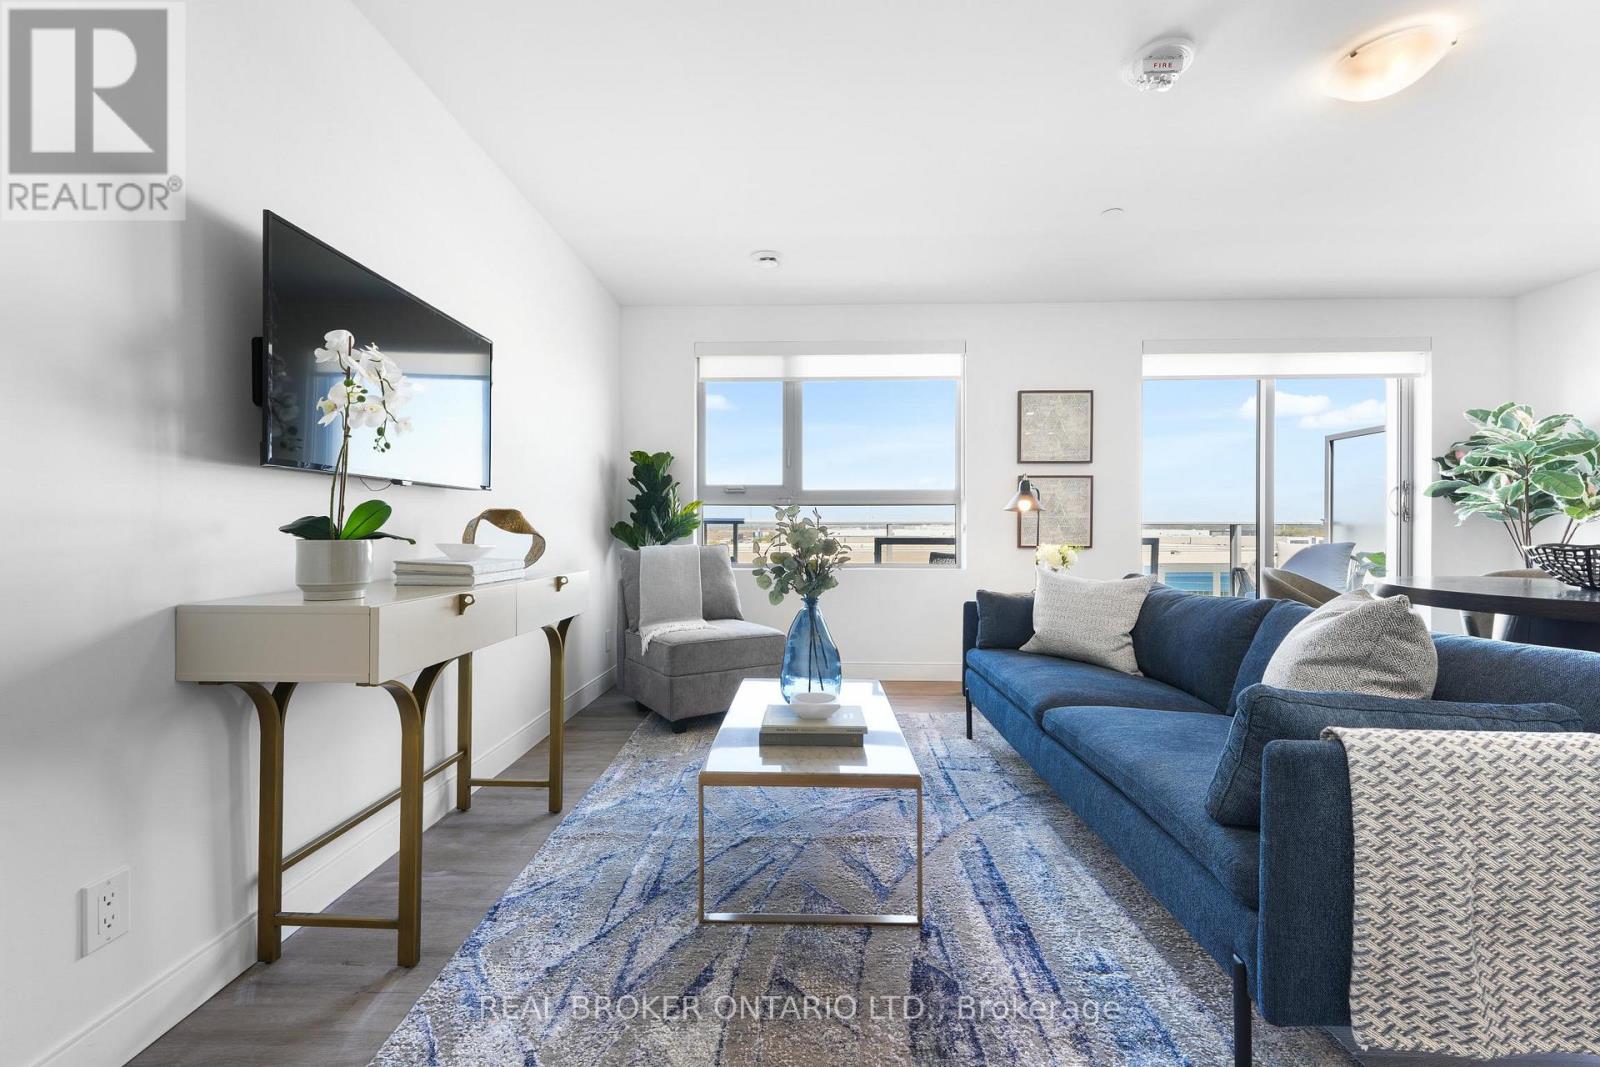
Welcome to The Marigold, a bright and spacious 1-bedroom suite at The Manett that punches wellabove its size class thanks to one of the largest open living areas you'll find in aone-bedroom layout. With 714 square feet of well-planned interior space and a generous 110square foot private balcony, this residence feels comfortable, airy, and easy to live in fromday one. The combined living, dining, and kitchen area is genuinely impressive at over 18 by 20feet, giving you a true great-room feel with plenty of room for a full dining table, a properliving room setup, and a kitchen that flows naturally into the rest of the space. The balconyruns off the main living area and acts as a real outdoor extension for morning coffee, freshair, or unwinding at the end of the day. The bedroom is well proportioned at nearly 9 by 12feet and includes a walk-in closet for proper storage, with smart separation from the mainliving area for an added sense of privacy. In-suite laundry adds everyday convenience, andresidents of The Manett enjoy access to a fully equipped gym, social lounge, landscapedcourtyard, secure key fob entry, video surveillance, and professional on-site management, withunderground parking and storage lockers available for lease, visitor parking, and apet-friendly policy. Current incentive: $200 off rent for the first 12 months on a 13-monthlease. Floor plan: 1 bedroom, 714 sq. ft. plus 110 sq. ft. balcony, walk-in closet, in-suitelaundry, oversized open living/dining/kitchen layout. (id:66779)
Rooms
| Living room | Main level | — |
| Kitchen | Main level | — |
| Dining room | Main level | — |
| Bedroom | Main level | — |
| Laundry room | Main level | — |
Details
- Cooling
- Central air conditioning
- Heating
- Forced air
- List aor
- Toronto
- Basement
- None
- Appliances
- Washer, Refrigerator, Dishwasher, Stove, Dryer, Microwave, Hood Fan, Window Coverings
- Directions
- Hurontario & Bovaird
- Fireplace
- No
- Lot features
- Level lot, Balcony
- Structure type
- Other
- Association name
- Cogir Real Estate
- Parking features
- Garage, Underground
- Exterior features
- Concrete, Brick
- Community features
- Pets Allowed With Restrictions
- Foundation details
- Poured Concrete
- Bedrooms above grade
- 1
More in Brampton




The trademarks REALTOR®, REALTORS®, and the REALTOR® logo are controlled by The Canadian Real Estate Association (CREA) and identify real estate professionals who are members of CREA. The trademarks MLS®, Multiple Listing Service® and the associated logos are owned by CREA and identify the quality of services provided by real estate professionals who are members of CREA. Listing data is provided by the REALTOR.ca Data Distribution Facility (DDF®) and is deemed reliable but is not guaranteed accurate by CREA.