 1 / 25
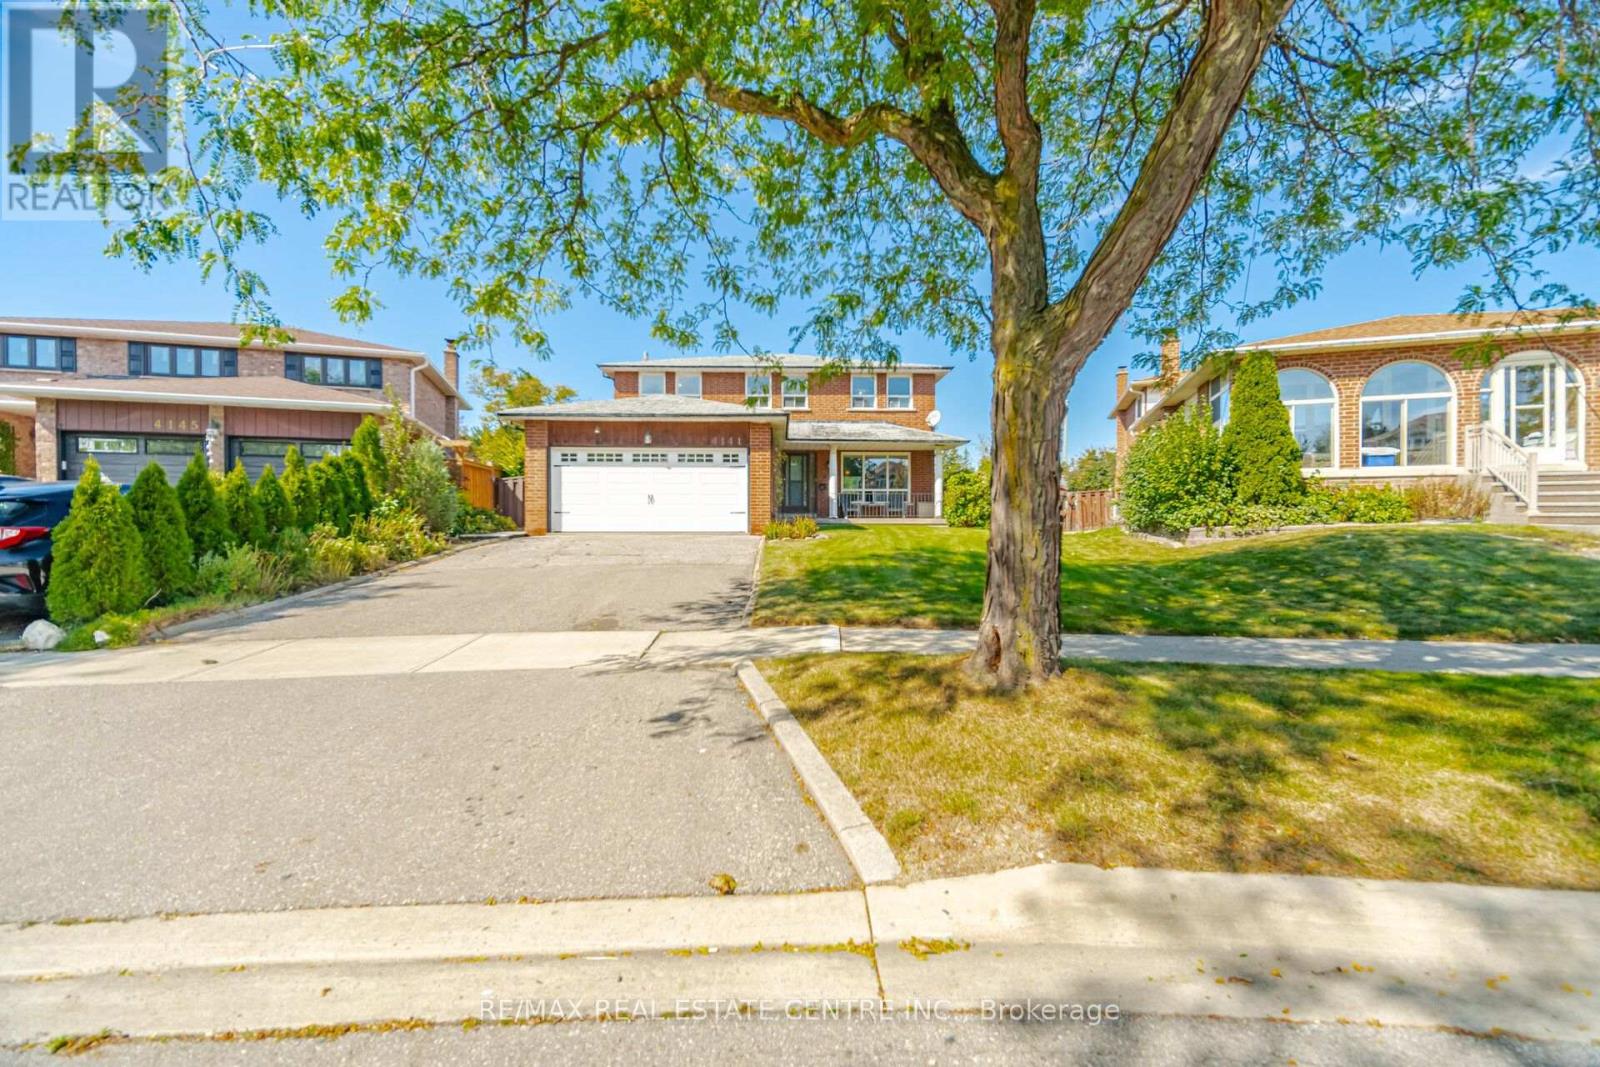
4141 TWINE CRESCENT
Mississauga (Rathwood), Ontario, L4Z1E4
$999,900
Bedrooms
6
Bathrooms
4
Parking
4
About this property
Opportunity Knocks! Solid 4 Bedroom Family Home on Oversized Premium, Pie Shaped Lot in Highly Sough-After Rathwood Neighborhood**Traditional, Functional Layout w/ Spacious Principal Rooms, Grand Foyer, Abundance of Windows & Extensively Finished Basement w/ Wet Bar, Full Bath & Wood Paneling Throughout ** Over 3500ft2 of Living Space**Original Owner, Property in Need of Renovations & Personal Touches, Offering Tremendous Potential**Rent While Planning Your Improvements, Hold as Future Investment, or Build Garden-Suite for Additional Income or Extended Family**Don't Miss This Opportunity! Offers Will Be Reviewed on Tuesday, October 6th. (id:66779)
Open houses
- 2026-10-0314:00:00.00 – 16:00:00.00
- 2026-10-0414:00:00.00 – 16:00:00.00
Rooms
| Living room | Ground level | — |
| Recreational, Games room | Basement | — |
| Library | Basement | — |
| Office | Basement | — |
| Dining room | Ground level | — |
| Kitchen | Ground level | — |
| Eating area | Ground level | — |
| Family room | Ground level | — |
| Laundry room | Ground level | — |
| Primary Bedroom | Second level | — |
| Bedroom 2 | Second level | — |
| Bedroom 3 | Second level | — |
| Bedroom 4 | Second level | — |
Details
- Sewer
- Sanitary sewer
- Cooling
- Central air conditioning
- Fencing
- Fenced yard
- Heating
- Forced air, Natural gas
- List aor
- Toronto
- Stories
- 2
- Basement
- Finished, N/A
- Flooring
- Carpeted, Vinyl
- Appliances
- Washer, Refrigerator, Dishwasher, Stove, Dryer, Blinds, Garage door opener
- Directions
- Cawthra / Burnhamthrope
- Fireplace
- Yes
- Water source
- Municipal water
- Structure type
- House
- Parking features
- Attached Garage, No Garage
- Tax annual amount
- 9,160
- Exterior features
- Brick
- Community features
- Community Centre
- Foundation details
- Concrete
- Lot size dimensions
- 41.2 x 125.2 FT ; 87.55ft at Rear & 131.72 ft on Left
- Bedrooms above grade
- 4
- Bedrooms below grade
- 2
- Property attached
- No
More in Mississauga

The trademarks REALTOR®, REALTORS®, and the REALTOR® logo are controlled by The Canadian Real Estate Association (CREA) and identify real estate professionals who are members of CREA. The trademarks MLS®, Multiple Listing Service® and the associated logos are owned by CREA and identify the quality of services provided by real estate professionals who are members of CREA. Listing data is provided by the REALTOR.ca Data Distribution Facility (DDF®) and is deemed reliable but is not guaranteed accurate by CREA.