 1 / 25
414 JOHN Street
Hamilton, Ontario, L8L4R3
$1,149,000
Bedrooms
3
Bathrooms
3
Living area
3,200 square feet
Parking
3
Year built
2016
About this property
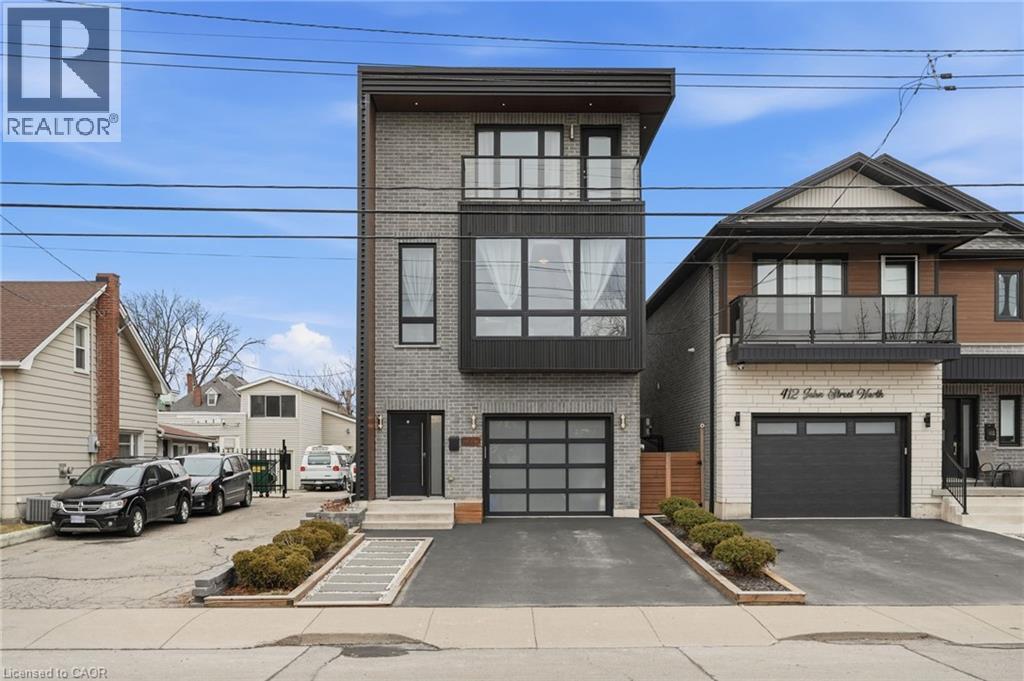
Exceptional custom-built (2016) industrial-modern detached home in Hamilton’s premier North End. This architectural standout transitions seamlessly from a dedicated main-floor professional gym into an expansive living space defined by soaring ceilings, exposed structural ductwork, and floating open-tread stairs. A chef-inspired kitchen features a massive butcher-block island and designer lighting, perfect for entertaining. The primary retreat offers a private sanctuary with its own walk-out balcony and a luxurious 5-piece stone-clad ensuite with a soaking tub. Rare for the area, the property includes a double-wide driveway and a commercial-grade glass garage door with extra height for oversized vehicles and adventure rigs. Step outside to a low-maintenance turf yard or walk minutes to West Harbour GO, Bayfront Park, and the vibrant James St N district. High-efficiency modern construction throughout. RSA. (id:66779)
Rooms
| Bedroom | Third level | 9'8'' x 15'0'' |
| Bedroom | Third level | 9'8'' x 15'0'' |
| 5pc Bathroom | Third level | — |
| Primary Bedroom | Third level | 12'8'' x 19'6'' |
| Laundry room | Main level | 6'6'' x 7'3'' |
| 3pc Bathroom | Main level | — |
| Dining room | Main level | 98'0'' x 20'0'' |
| Kitchen | Main level | 12'6'' x 19'6'' |
| Living room | Main level | 12'6'' x 16'5'' |
| Exercise room | Lower level | 13'11'' x 19'11'' |
| 2pc Bathroom | Lower level | — |
| Foyer | Lower level | 16'0'' x 6'8'' |
Details
- Sewer
- Municipal sewage system
- Cooling
- Central air conditioning
- Heating
- Forced air, Natural gas
- List aor
- Cornerstone
- Stories
- 3
- Basement
- None
- Year built
- 2,016
- Appliances
- Washer, Refrigerator, Water meter, Gas stove(s), Dishwasher, Dryer, Garage door opener
- Directions
- JOHN ST N, BETWEEN FERRIE & PICTON
- Fireplace
- No
- Lot features
- Automatic Garage Door Opener
- Water source
- Municipal water
- Structure type
- House
- Parking features
- Attached Garage
- Tax annual amount
- 9,087
- Exterior features
- Brick, Metal
- Security features
- Alarm system, Smoke Detectors
- Community features
- Quiet Area
- Zoning description
- D
- Bedrooms above grade
- 3
- Bedrooms below grade
- 0
- Property attached
- No
- Above grade finished area
- 3,200
More in Hamilton




The trademarks REALTOR®, REALTORS®, and the REALTOR® logo are controlled by The Canadian Real Estate Association (CREA) and identify real estate professionals who are members of CREA. The trademarks MLS®, Multiple Listing Service® and the associated logos are owned by CREA and identify the quality of services provided by real estate professionals who are members of CREA. Listing data is provided by the REALTOR.ca Data Distribution Facility (DDF®) and is deemed reliable but is not guaranteed accurate by CREA.