 1 / 25
4136 - 5 MABELLE AVENUE
Toronto (Islington-City Centre West), Ontario, M9A4Y1
$799,000
Bedrooms
2
Bathrooms
2
Parking
2
About this property
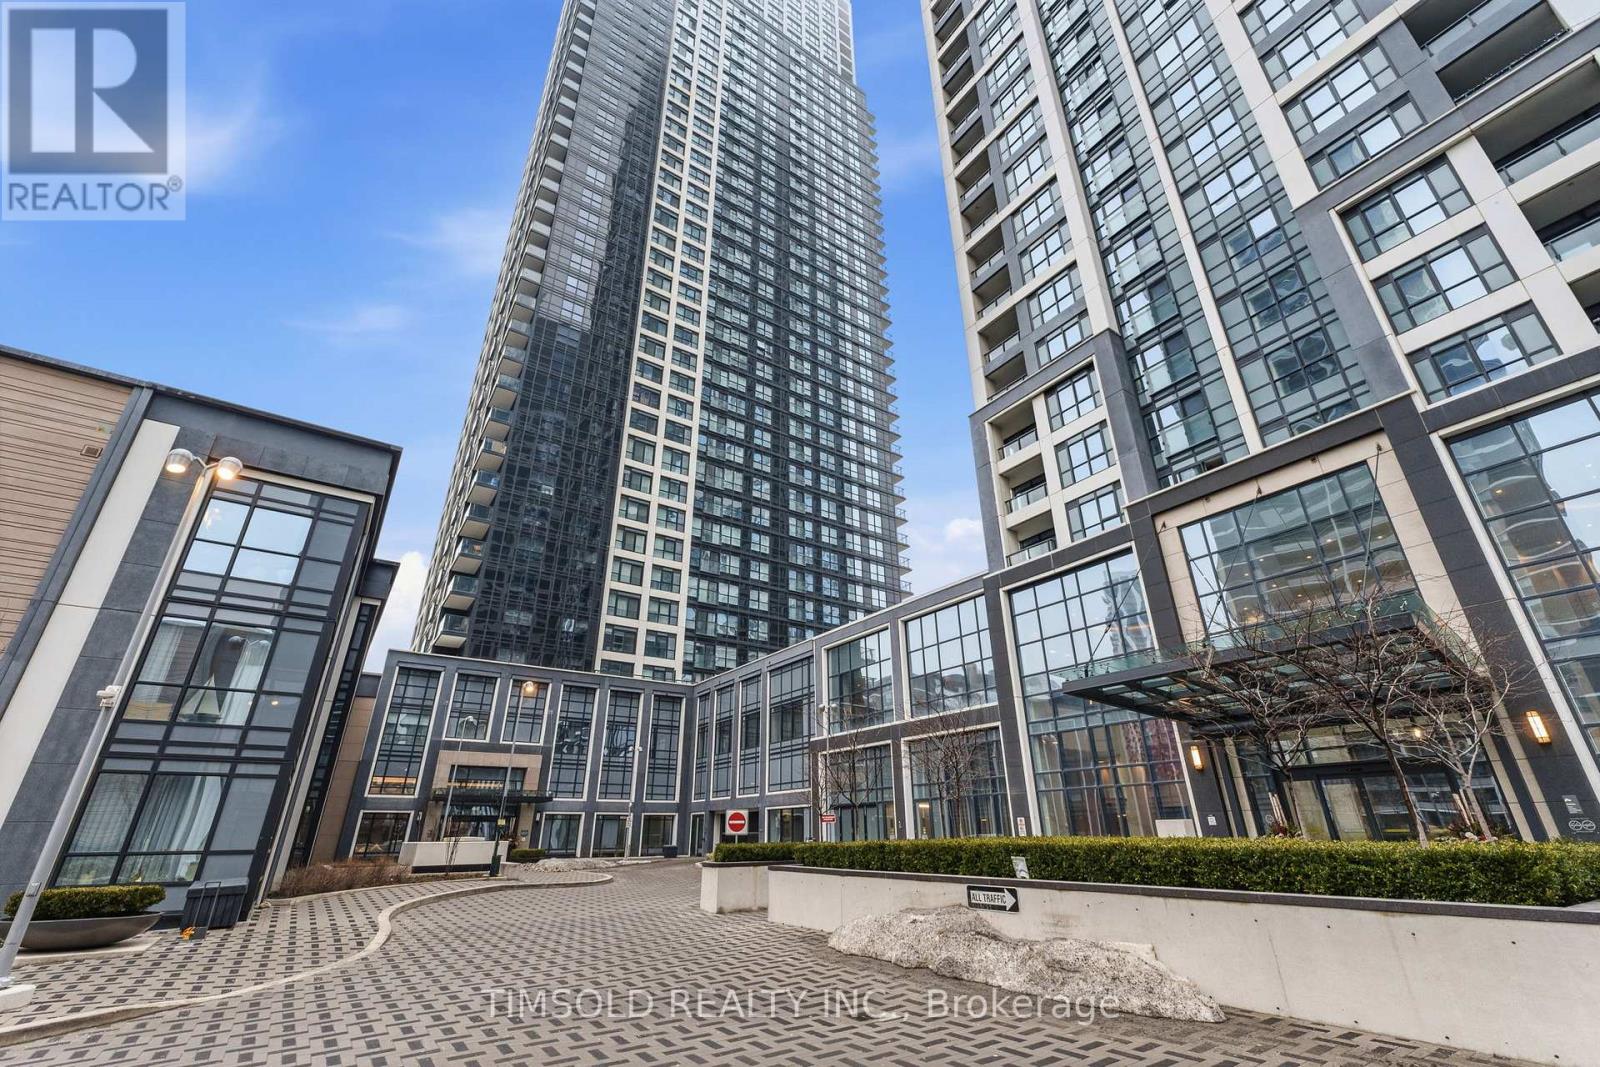
Welcome to luxury living at Bloor Promenade! This spacious nearly 1,000 sq ft 2-bedroom, 2-bath suite features a highly desirable split-bedroom layout, offering privacy and functionality. Perched on the 41st floor, enjoy breathtaking unobstructed views of the downtown skyline and CN Tower. Includes the rare convenience of 2 side by side parking spaces and 1 locker. Located in an ultra-connected transit hub with steps to Islington Subway Station and quick access to major highways, commuting is effortless. Unbeatable location surrounded by shopping, restaurants, cafes, and everyday essentials. High-speed internet is included in the maintenance fees for added value and convenience. Residents enjoy resort-style amenities including concierge service, indoor pool, Jacuzzi tub, fully equipped gym and exercise room, basketball court, party/meeting room, kids play area and a stunning rooftop deck and garden. A rare opportunity in one of Etobicoke's most sought-after buildings-don't miss your chance to call this exceptional suite home! (id:66779)
Rooms
| Living room | Main level | — |
| Dining room | Main level | — |
| Kitchen | Main level | — |
| Primary Bedroom | Main level | — |
| Bedroom 2 | Main level | — |
Details
- View
- View
- Cooling
- Central air conditioning
- Heating
- Forced air, Natural gas
- List aor
- Toronto
- Basement
- None
- Flooring
- Laminate
- Appliances
- Washer, Dryer
- Directions
- Mabelle Ave. & Cordova Ave.
- Fireplace
- No
- Lot features
- Wooded area, Ravine, Balcony, Carpet Free
- Pool features
- Indoor pool
- Structure type
- Apartment
- Association fee
- 726.95
- Association name
- Del Property Management
- Parking features
- Garage, Underground
- Tax annual amount
- 4,222.89
- Building features
- Storage - Locker, Exercise Centre, Party Room, Security/Concierge, Visitor Parking
- Exterior features
- Concrete
- Community features
- Pets Allowed With Restrictions
- Bedrooms above grade
- 2
- Property attached
- Yes
- Association fee includes
- Common Area Maintenance, Water, Insurance, Parking
- Association fee frequency
- Monthly
More in Toronto




The trademarks REALTOR®, REALTORS®, and the REALTOR® logo are controlled by The Canadian Real Estate Association (CREA) and identify real estate professionals who are members of CREA. The trademarks MLS®, Multiple Listing Service® and the associated logos are owned by CREA and identify the quality of services provided by real estate professionals who are members of CREA. Listing data is provided by the REALTOR.ca Data Distribution Facility (DDF®) and is deemed reliable but is not guaranteed accurate by CREA.