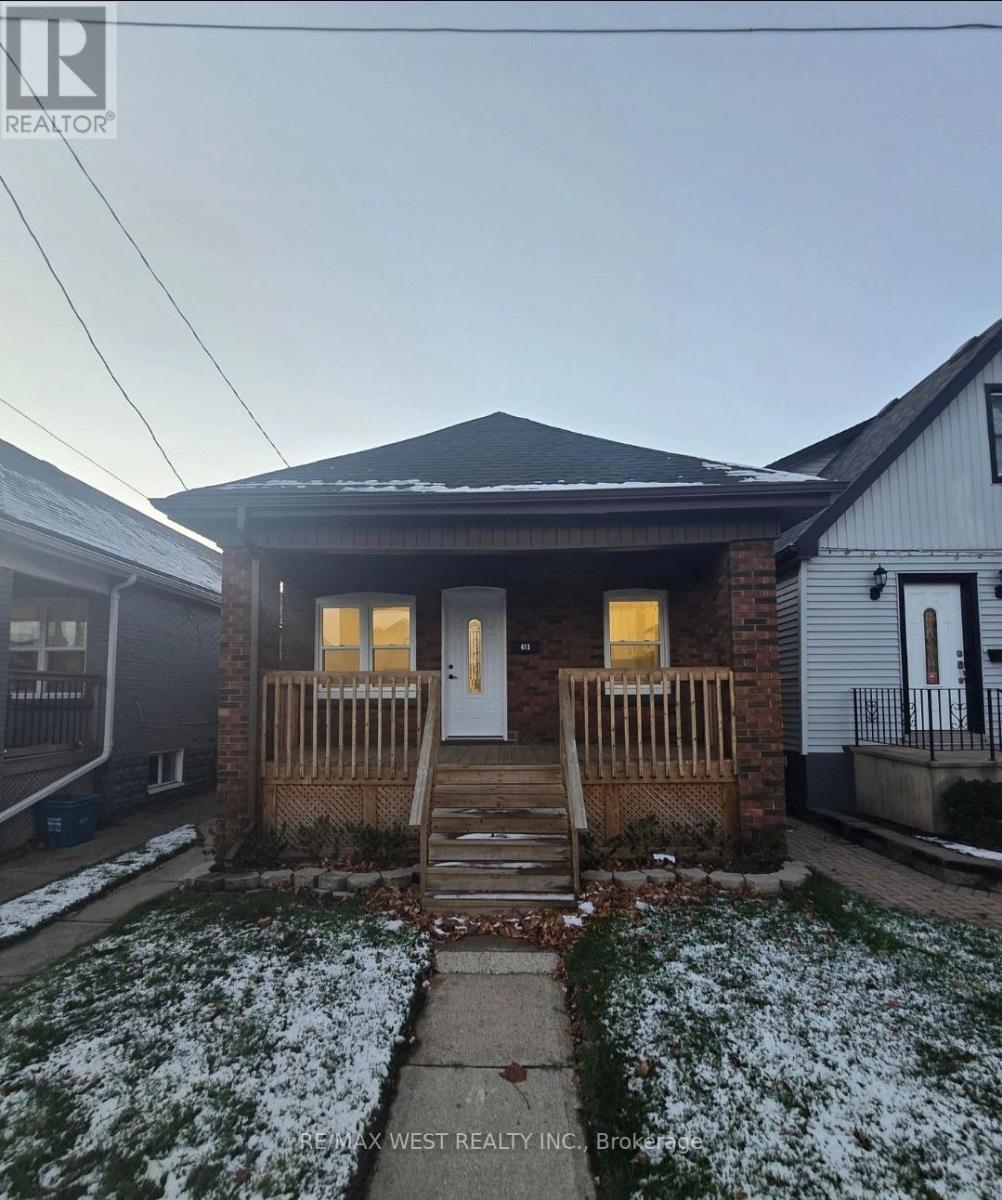
 1 / 10
413 PALING AVENUE
Hamilton (Homeside), Ontario, L8H5K3
$479,000
Bedrooms
2
Bathrooms
2
Parking
0
About this property
Extensive upgrades include two brand-new kitchens, two modern bathrooms, new flooringthroughout, LED pot lights, updated trim and interior doors, new drywall, electrical andplumbing systems, and all new lighting and fixtures. Upon entry, you are welcomed into abright, open-concept living space that flows seamlessly into the main kitchen, showcasingcustom cabinetry, quartz countertops, backsplash, an undermount sink, and new stainless steelappliances. The main level also includes an updated four-piece bathroom and two comfortablebedrooms. The fully finished lower level is ideal for multi-generational living featuring aspacious eat-in kitchen, a comfortable living area, an additional bedroom, and a modern threepiece bathroom-making this a highly versatile and functional space. Fully finished basementwith separate entrance and additional kitchen. Property is currently being used as a singlefamily dwelling. The basement is not represented as a legal second unit. Buyer to verify alluses, permits, and compliance with the municipality. (id:66779)
Details
- Cooling
- Central air conditioning
- Heating
- Forced air, Natural gas
- List aor
- Toronto
- Stories
- 1
- Basement
- Finished, Separate entrance, N/A, N/A
- Directions
- Barton St E / Kenilworth Ave N
- Fireplace
- No
- Water source
- Municipal water
- Structure type
- House
- Parking features
- No Garage
- Tax annual amount
- 3,407.05
- Exterior features
- Brick
- Foundation details
- Block
- Lot size dimensions
- 25.1 x 95.2 FT
- Architectural style
- Bungalow
- Bedrooms above grade
- 2
- Property attached
- No
More in Hamilton




The trademarks REALTOR®, REALTORS®, and the REALTOR® logo are controlled by The Canadian Real Estate Association (CREA) and identify real estate professionals who are members of CREA. The trademarks MLS®, Multiple Listing Service® and the associated logos are owned by CREA and identify the quality of services provided by real estate professionals who are members of CREA. Listing data is provided by the REALTOR.ca Data Distribution Facility (DDF®) and is deemed reliable but is not guaranteed accurate by CREA.