 1 / 12
413 CONCESSION Street Unit# Main
Hamilton, Ontario, L9A1B8
Price on request
Bedrooms
2
Bathrooms
0
Living area
546 square feet
About this property
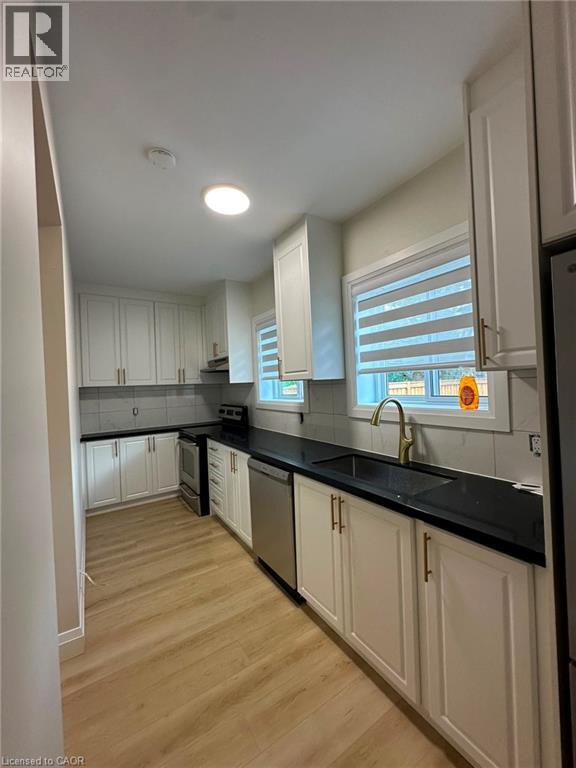
This newly renovated 2-bedroom apartment is available for immediate move-in. Key features: Move-in Ready: Available immediately. Modern Living: Completely renovated throughout with fresh finishes. Outdoor Space: Kitchen features direct walk-out access to the backyard. In-Suite Laundry: Enjoy the convenience of your own private laundry machines. Shared Utilities: Utility costs are split at 40% with the upper unit. Unbeatable Location: Hospital Proximity: Walking distance to Juravinski Hospital - ideal for healthcare staff Daily Conveniences: Steps away from local shopping, groceries, and amenities. Easy Transit: Located directly along a main bus route for a seamless commute. Commuter Friendly: Quick, hassle-free access to downtown Hamilton and nearby street parking. (id:66779)
Rooms
| Primary Bedroom | Main level | 11'1'' x 10'3'' |
| Bedroom | Main level | 11'4'' x 8'7'' |
| Living room/Dining room | Main level | 8'0'' x 16'5'' |
| Kitchen | Main level | 5'10'' x 16'5'' |
Details
- Sewer
- Municipal sewage system
- Cooling
- Central air conditioning
- Heating
- Forced air
- List aor
- Cornerstone
- Stories
- 1
- Basement
- None
- Utilities
- Natural Gas, Electricity, Cable
- Appliances
- Washer, Refrigerator, Water meter, Dishwasher, Dryer, Hood Fan
- Directions
- Located on Concession St between Upper Wellington St & Upper Wentworth St
- Fireplace
- No
- Lot features
- Southern exposure
- Water source
- Municipal water
- Structure type
- House
- Parking features
- None
- Exterior features
- Brick
- Security features
- Smoke Detectors
- Community features
- School Bus, Community Centre
- Zoning description
- C5a
- Bedrooms above grade
- 2
- Bedrooms below grade
- 0
- Property attached
- No
- Above grade finished area
- 546
- Association fee includes
- Insurance
More in Hamilton




The trademarks REALTOR®, REALTORS®, and the REALTOR® logo are controlled by The Canadian Real Estate Association (CREA) and identify real estate professionals who are members of CREA. The trademarks MLS®, Multiple Listing Service® and the associated logos are owned by CREA and identify the quality of services provided by real estate professionals who are members of CREA. Listing data is provided by the REALTOR.ca Data Distribution Facility (DDF®) and is deemed reliable but is not guaranteed accurate by CREA.