 1 / 22
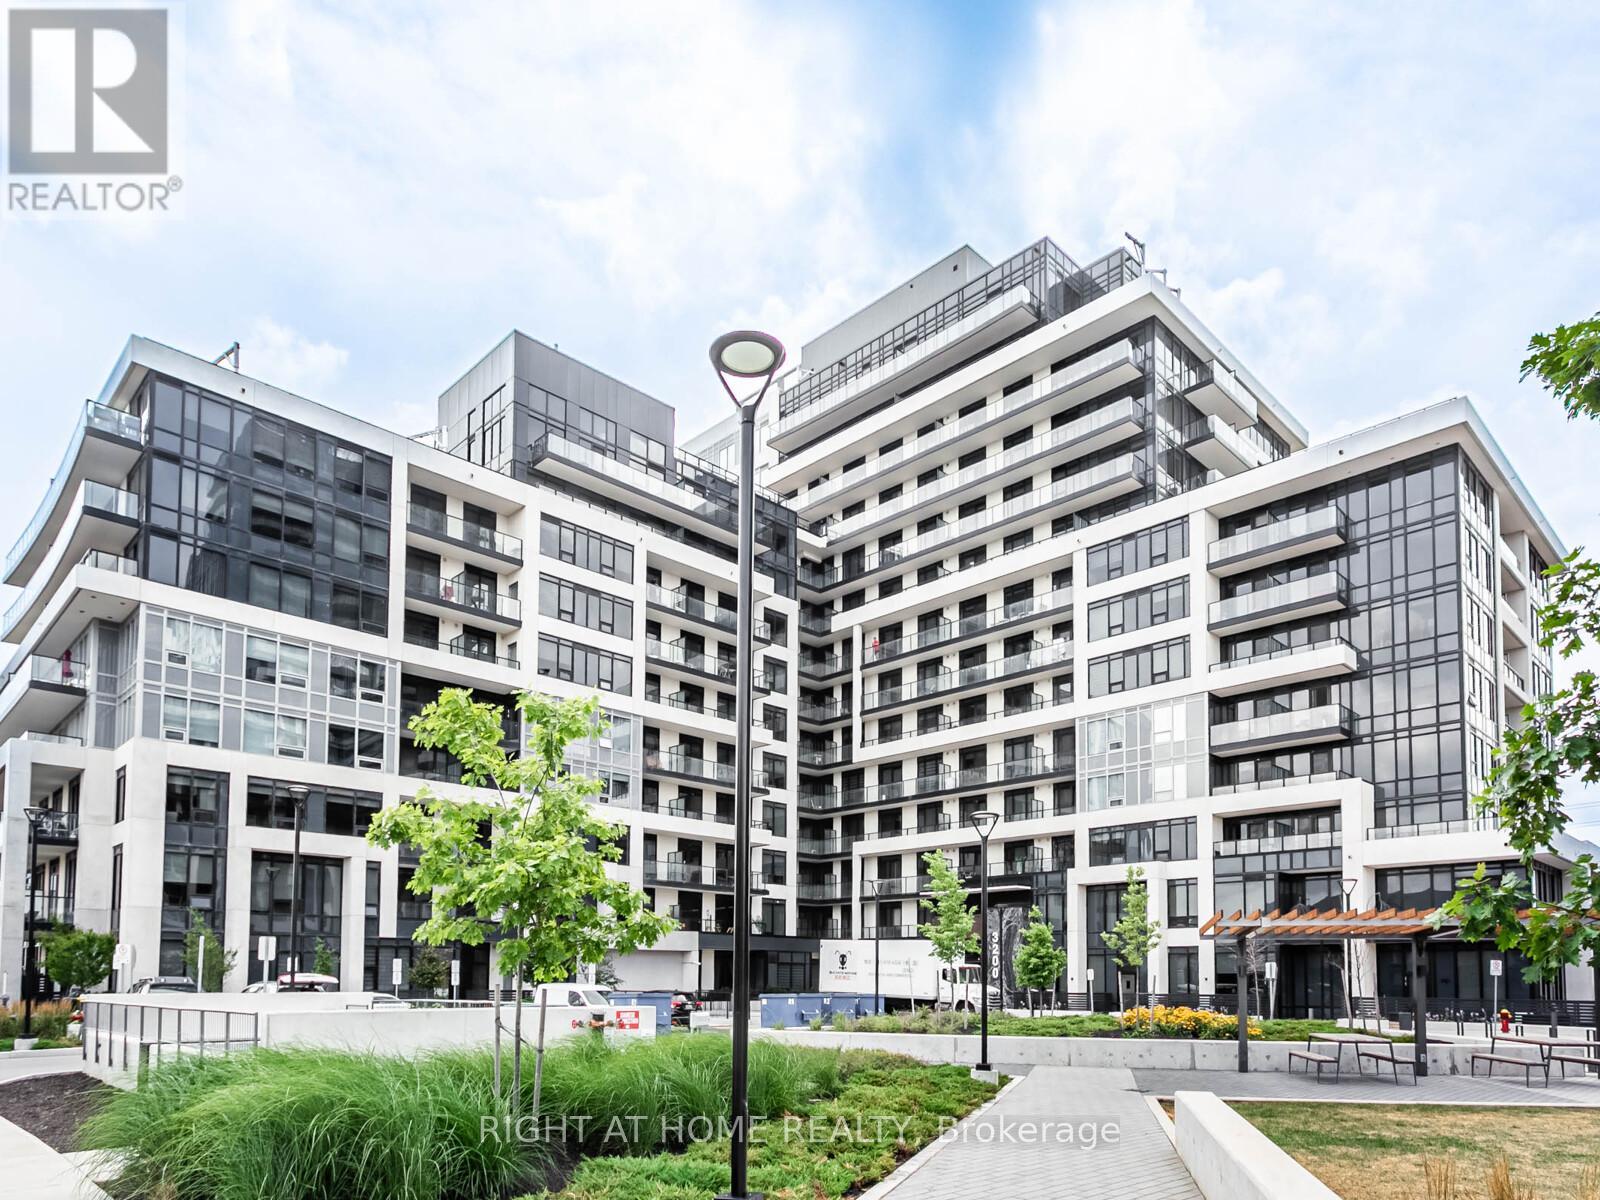
413 - 3200 WILLIAM COLTSON AVENUE
Oakville (JM Joshua Meadows), Ontario, L6H7W6
Price on request
Bedrooms
2
Bathrooms
1
Parking
1
About this property
This upgraded 1+1 condo offers nearly 700 sq ft of stylish living space, plus a private balcony, one parking spot, and a locker. Featuring 9' high ceilings and open concept living, the unit feels spacious and bright throughout. The modern kitchen includes upgraded appliances, a built-in microwave, a deep fridge cabinet, sleek backsplash, and plenty of storage space to keep everything organized. The living area is TV-ready and fitted with custom roller blinds, while the den provides a flexible space perfect for a home office or guest area. The bedroom connects directly to a beautiful bathroom complete with an upgraded shower, vanity backside splash, modern tiles, and a upgraded toilet. Additional highlights include a smart walk-through layout, high-speed Bell Fibre Internet included in the rent, a Smart One system for enhanced security and convenience, a biometric digital door lock for keyless, secure entry, and access to exclusive 5-star amenities. With premium finishes and thoughtful upgrades throughout, this move-in-ready unit combines comfort, technology, and style. (id:66779)
Rooms
| Den | Main level | — |
| Kitchen | Main level | — |
| Living room | Main level | — |
| Dining room | Main level | — |
| Bedroom | Main level | — |
Details
- Cooling
- Central air conditioning
- Heating
- Forced air, Natural gas
- List aor
- Toronto
- Basement
- None
- Flooring
- Laminate
- Directions
- Trafalgar Rd & Dundas St E
- Fireplace
- No
- Lot features
- Balcony
- Structure type
- Apartment
- Association name
- Melbourne Property Management
- Parking features
- Garage, Underground
- Building features
- Storage - Locker
- Exterior features
- Concrete
- Community features
- Pets Allowed With Restrictions
- Bedrooms above grade
- 1
- Bedrooms below grade
- 1
- Property attached
- Yes
More in Oakville




The trademarks REALTOR®, REALTORS®, and the REALTOR® logo are controlled by The Canadian Real Estate Association (CREA) and identify real estate professionals who are members of CREA. The trademarks MLS®, Multiple Listing Service® and the associated logos are owned by CREA and identify the quality of services provided by real estate professionals who are members of CREA. Listing data is provided by the REALTOR.ca Data Distribution Facility (DDF®) and is deemed reliable but is not guaranteed accurate by CREA.