 1 / 25
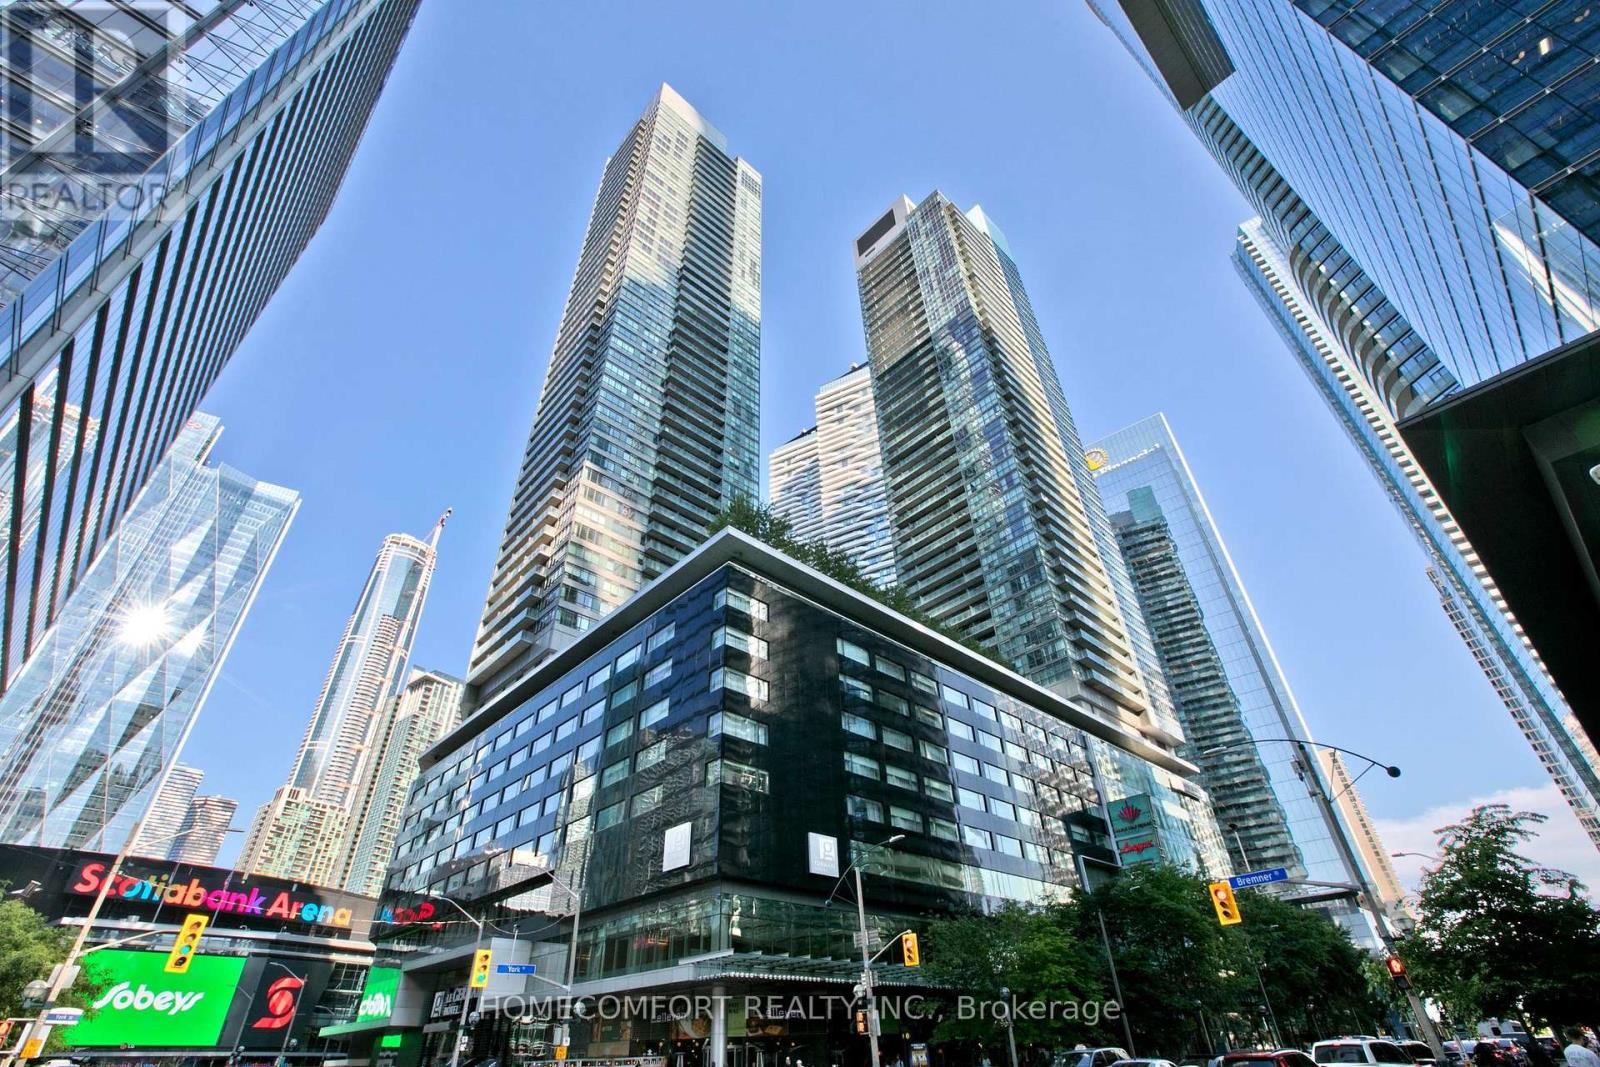
4107 - 55 BREMNER BOULEVARD
Toronto (Waterfront Communities), Ontario, M5J0A6
$699,000
Bedrooms
2
Bathrooms
2
Parking
1
About this property
Welcome to this stunning southeast-facing suite in the heart of downtown Toronto, offering breathtaking lake views through dramatic floor-to-ceiling windows that fill the home with natural light. Boasting over 800 sq. ft. of thoughtfully designed living space, this beautiful residence features 2 spacious bedrooms, 2 full bathrooms, and a functional open-concept layout ideal for both comfortable everyday living and entertaining.The modern kitchen seamlessly connects to the bright living and dining areas, while the generous southeast exposure provides spectacular sunrise and lake views. One underground parking space is included, adding exceptional value and convenience.Ideally located just steps to Union Station, the PATH, Scotiabank Arena, Rogers Centre, the waterfront, the Financial District, restaurants, shopping, and countless downtown amenities, this exceptional condo offers the perfect blend of luxury, comfort, and urban convenience. (id:66779)
Rooms
| Living room | Flat | — |
| Dining room | Flat | — |
| Kitchen | Flat | — |
| Primary Bedroom | Flat | — |
| Bedroom 2 | Flat | — |
| Bathroom | Flat | — |
Details
- Cooling
- Central air conditioning
- Heating
- Forced air, Natural gas
- List aor
- Toronto
- Basement
- None
- Flooring
- Hardwood, Marble, Ceramic
- Appliances
- Washer, Refrigerator, Dishwasher, Stove, Dryer, Microwave, Window Coverings
- Directions
- York & Bremner
- Fireplace
- No
- Lot features
- Balcony, Carpet Free, In suite Laundry
- Pool features
- Indoor pool, Outdoor pool
- Structure type
- Apartment
- Association fee
- 1,068
- Association name
- Del Property Management
- Parking features
- Garage, Underground
- Tax annual amount
- 4,208
- Building features
- Exercise Centre, Party Room, Security/Concierge
- Exterior features
- Concrete
- Community features
- Pets Allowed With Restrictions
- Bedrooms above grade
- 2
- Property attached
- Yes
- Association fee includes
- Common Area Maintenance, Heat, Water, Insurance, Parking
- Association fee frequency
- Monthly
More in Toronto




The trademarks REALTOR®, REALTORS®, and the REALTOR® logo are controlled by The Canadian Real Estate Association (CREA) and identify real estate professionals who are members of CREA. The trademarks MLS®, Multiple Listing Service® and the associated logos are owned by CREA and identify the quality of services provided by real estate professionals who are members of CREA. Listing data is provided by the REALTOR.ca Data Distribution Facility (DDF®) and is deemed reliable but is not guaranteed accurate by CREA.