 1 / 25
41 SHAKESPEARE ROAD
Hamilton (Greensville), Ontario, L9H7R5
$2,749,000
Bedrooms
6
Bathrooms
4
Parking
14
About this property
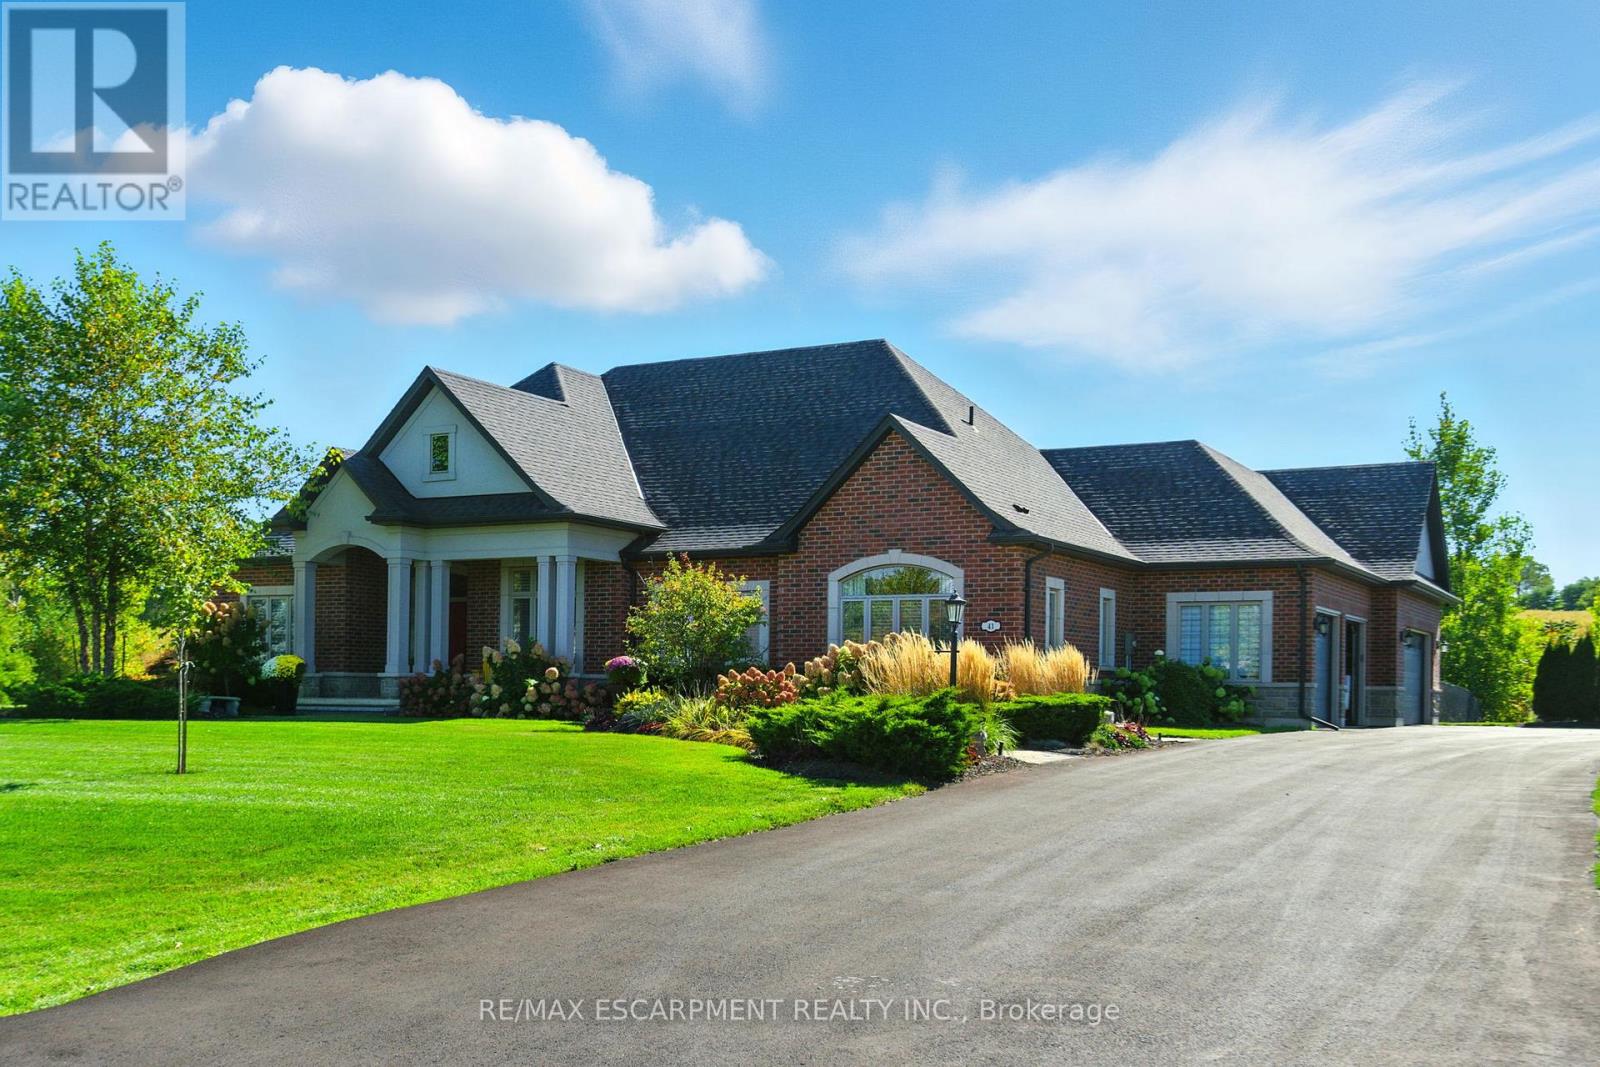
Welcome to 41 Shakespeare Road in the desirable Greensville community. This stunning custom-built bungalow is set on over 1.5 acres and offers 4,850 square feet of finished living space. The property features landscaped front and rear yards with inground irrigation, an inground saltwater pool, an enclosed pool house and countless upgrades - an ideal choice for growing families or anyone seeking privacy. Inside, the home offers 3+2 bedrooms and 3.5 baths with a spacious open-concept layout. The eat-in kitchen includes upgraded cabinetry, quartz countertops, a finished backsplash, a walk-in pantry and ample room to entertain. An adjoining mudroom provides access to the rear yard and the 4-car garage. The kitchen flows into the great room, which boasts soaring 11+ foot ceilings, a natural gas fireplace and stunning views of the rear yard. The formal dining room features a dramatic accent wall and is well-suited for larger occasions. The main floor also includes an office/bonus room, two guest bedrooms with a shared bath and linen closet. The private primary wing and a large laundry room complete the level, offering a luxurious suite with a walk-in closet and spa-like ensuite. The finished lower-level with 9-foot ceilings adds two more bedrooms, a full bath, gym, and a spacious recreation room ready for your personal touch. Ample storage and quality finishes throughout highlight the no-expense-spared design. Outdoors, enjoy a landscaped lot with a fenced pool area, stone patio, composite deck and a pool house with electrical service. Parking is available for over 10 cars, with room to expand. This is a rare opportunity to own in an exclusive enclave of homes, ideally located near amenities, school, parks and more. RSA. Luxury Certified. (id:66779)
Rooms
| Foyer | Main level | — |
| Bedroom | Main level | — |
| Bathroom | Main level | — |
| Bedroom | Main level | — |
| Bedroom | Main level | — |
| Dining room | Main level | — |
| Recreational, Games room | Basement | — |
| Other | Basement | — |
| Bedroom | Basement | — |
| Bedroom | Basement | — |
| Bathroom | Basement | — |
| Living room | Main level | — |
| Kitchen | Main level | — |
| Eating area | Main level | — |
| Primary Bedroom | Main level | — |
| Bathroom | Main level | — |
| Laundry room | Main level | — |
| Bathroom | Main level | — |
| Mud room | Main level | — |
Details
- Sewer
- Septic System
- Cooling
- Central air conditioning, Air exchanger
- Heating
- Forced air, Natural gas
- List aor
- Toronto
- Stories
- 1
- Basement
- Finished, Full
- Utilities
- Natural Gas Available
- Appliances
- Refrigerator, Water purifier, Water softener, Central Vacuum, Dishwasher, Wine Fridge, Stove, Range, Oven, Dryer, Microwave, Oven - Built-In, Water Treatment, Hood Fan, Garage door opener, Garage door opener remote(s), Water Heater
- Directions
- Cross Streets: Old Brock Road. ** Directions: Old Brock Rd to Spencer creek Dr to Shakespeare Road.
- Fireplace
- Yes
- Lot features
- Lane, Sump Pump
- Pool features
- Inground pool
- Structure type
- House
- Fireplaces total
- 1
- Parking features
- Attached Garage, Garage
- Tax annual amount
- 14,250.44
- Building features
- Fireplace(s)
- Exterior features
- Brick, Stone
- Community features
- School Bus
- Foundation details
- Poured Concrete
- Lot size dimensions
- 320.3 x 218.4 FT
- Property condition
- Insulation upgraded
- Zoning description
- S1
- Architectural style
- Bungalow
- Bedrooms above grade
- 4
- Bedrooms below grade
- 2
- Property attached
- No
More in Hamilton




The trademarks REALTOR®, REALTORS®, and the REALTOR® logo are controlled by The Canadian Real Estate Association (CREA) and identify real estate professionals who are members of CREA. The trademarks MLS®, Multiple Listing Service® and the associated logos are owned by CREA and identify the quality of services provided by real estate professionals who are members of CREA. Listing data is provided by the REALTOR.ca Data Distribution Facility (DDF®) and is deemed reliable but is not guaranteed accurate by CREA.