 1 / 17
41 MICHENER DRIVE
Brampton (Sandringham-Wellington North), Ontario, L6R4E9
$1,249,999
Bedrooms
4
Bathrooms
4
Parking
4
About this property
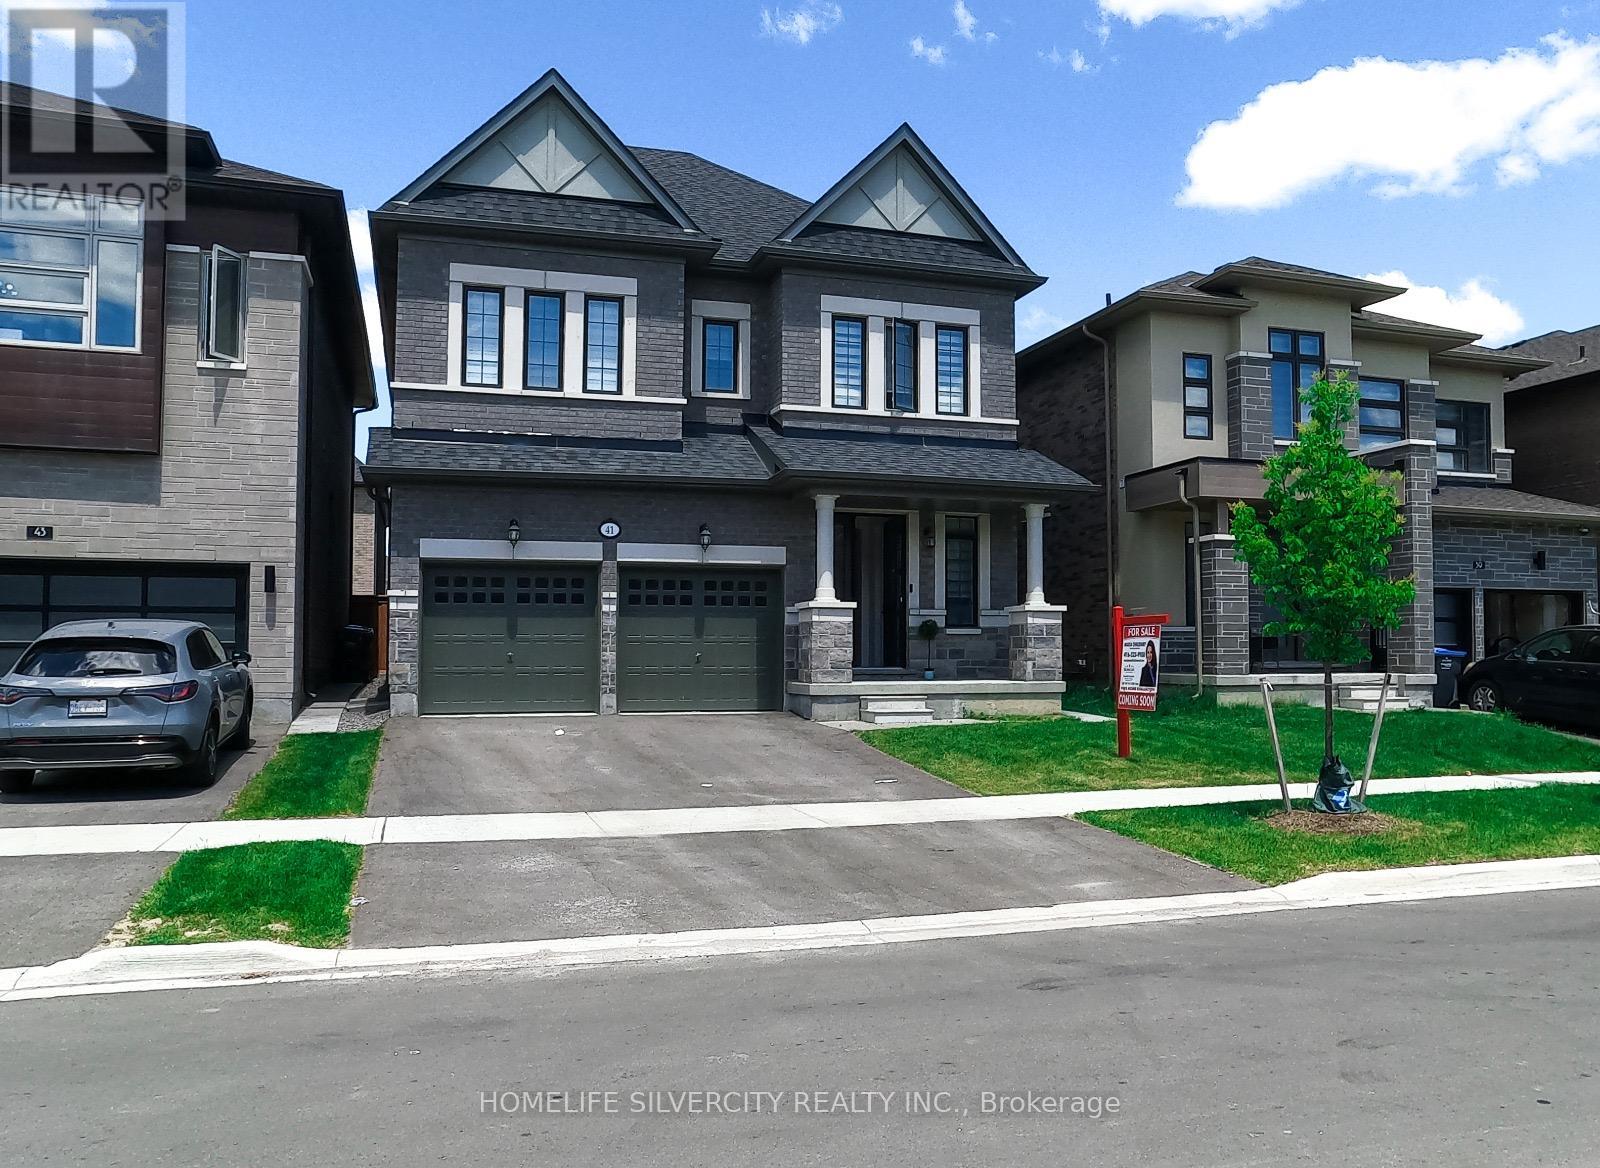
Welcome to 41 Michener Drive, a charming 4-bedroom, 4-bath detached home in the sought-after Sandringham-Wellington neighborhood of Brampton. Built just over two years ago, this elegant model by Remington Homes spans 2397 square feet, offering a bright open-concept main floor, a chef-inspired kitchen, and a spacious living, family, and dining area. Upstairs, you'll find 4 generous bedrooms and 3 full baths, plus a convenient powder room. The large, fully fenced backyard is perfect for entertaining, and a side-door entrance leads to an unfinished basement with limitless natural light having 4 windows. Ideally located in a peaceful neighborhood, just steps from top schools, vibrant plazas, parks, and major highways, this home offers the perfect blend of modern convenience and comfort. Don't miss your chance!! (id:66779)
Rooms
| Primary Bedroom | Second level | — |
| Bedroom 2 | Second level | — |
| Bedroom 3 | Second level | — |
| Bedroom 4 | Second level | — |
| Living room | Main level | — |
| Family room | Main level | — |
| Kitchen | Main level | — |
| Dining room | Main level | — |
Details
- View
- View
- Sewer
- Sanitary sewer
- Cooling
- Central air conditioning
- Heating
- Forced air, Natural gas
- List aor
- Toronto
- Stories
- 2
- Tax year
- 2,025
- Basement
- Unfinished, N/A
- Appliances
- Washer, Refrigerator, Dishwasher, Stove, Oven, Dryer, Microwave, Hood Fan, Blinds
- Directions
- BRAMALEA Rd and COUNTRYSIDE DR
- Fireplace
- No
- Water source
- Municipal water
- Structure type
- House
- Parking features
- Attached Garage, Garage
- Tax annual amount
- 10,000
- Exterior features
- Brick, Stone
- Community features
- School Bus
- Foundation details
- Stone
- Lot size dimensions
- 11.6 x 27.5 M
- Bedrooms above grade
- 4
- Property attached
- No
More in Brampton




The trademarks REALTOR®, REALTORS®, and the REALTOR® logo are controlled by The Canadian Real Estate Association (CREA) and identify real estate professionals who are members of CREA. The trademarks MLS®, Multiple Listing Service® and the associated logos are owned by CREA and identify the quality of services provided by real estate professionals who are members of CREA. Listing data is provided by the REALTOR.ca Data Distribution Facility (DDF®) and is deemed reliable but is not guaranteed accurate by CREA.