 1 / 25
41 MACALLUM Street
Hamilton, Ontario, L8L4E9
Price on request
Bedrooms
3
Bathrooms
2
Living area
1,172 square feet
Parking
3
About this property
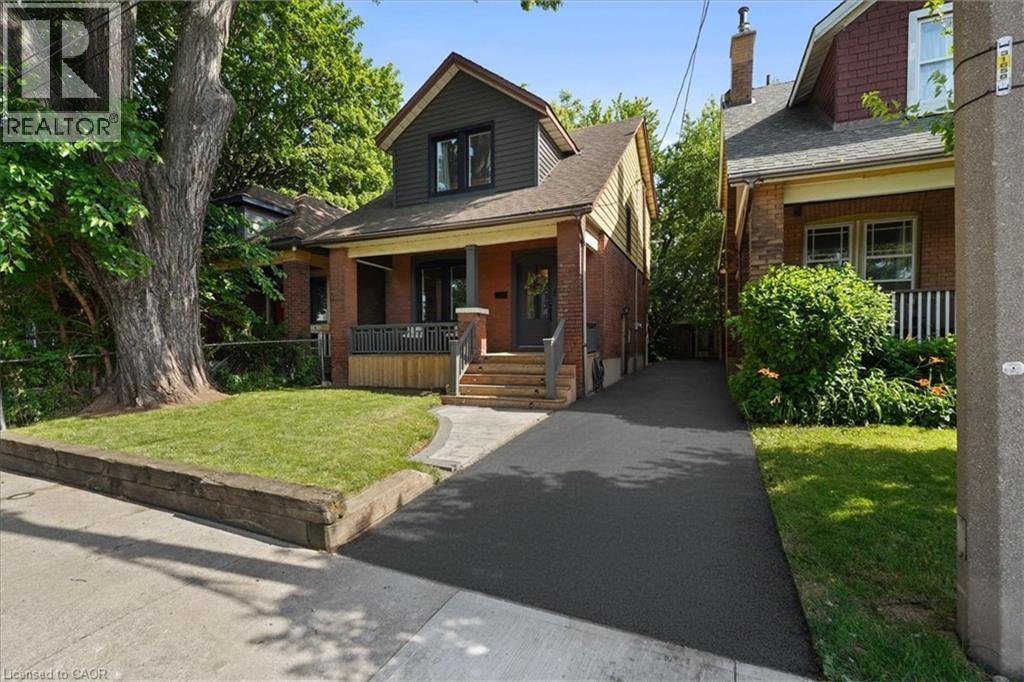
Move into a beautifully upgraded home just minutes from Hamilton's trendy North End, Pier 8, and the QEW, perfect for commuters who still want a neighbourhood feel. This modern 3 bedroom, 2 bathroom home has been tastefully updated throughout, offering a bright and functional layout. The main floor features a formal dining area and spacious living room, ideal for entertaining or everyday comfort. Upstairs, all three bedrooms share the level with a full bathroom, giving everyone their own space. Step outside to a beautiful private yard built for entertaining. Host summer barbecues or simply unwind after a long day. A newly paved driveway comfortably fits up to 3 vehicles, a rare find this close to the core. With its refined upgrades, thoughtfully designed layout, and effortless proximity to the highway and some of Hamilton's most coveted destinations, this is a home that simply must be seen. (id:66779)
Rooms
| 1pc Bathroom | Basement | 1'1'' x 1'1'' |
| 4pc Bathroom | Second level | 4'1'' x 5'7'' |
| Bedroom | Second level | 9'5'' x 11'4'' |
| Bedroom | Second level | 9'3'' x 11'3'' |
| Primary Bedroom | Second level | 10'10'' x 12'11'' |
| Kitchen | Main level | 8'11'' x 12'10'' |
| Dining room | Main level | 10'8'' x 12'5'' |
| Living room | Main level | 10'6'' x 13'1'' |
Details
- Sewer
- Municipal sewage system
- Cooling
- Central air conditioning
- Heating
- Forced air, Natural gas
- List aor
- Cornerstone
- Stories
- 2
- Basement
- Unfinished, Full
- Appliances
- Washer, Gas stove(s), Dishwasher, Dryer
- Directions
- Burlington St. E to Wentworth St. N
- Fireplace
- Yes
- Lot features
- Southern exposure, Paved driveway
- Water source
- Municipal water
- Structure type
- House
- Fireplaces total
- 1
- Exterior features
- Brick, Vinyl siding
- Security features
- Smoke Detectors
- Community features
- Community Centre
- Foundation details
- Block
- Zoning description
- M6
- Bedrooms above grade
- 3
- Bedrooms below grade
- 0
- Property attached
- No
- Above grade finished area
- 1,172
More in Hamilton




The trademarks REALTOR®, REALTORS®, and the REALTOR® logo are controlled by The Canadian Real Estate Association (CREA) and identify real estate professionals who are members of CREA. The trademarks MLS®, Multiple Listing Service® and the associated logos are owned by CREA and identify the quality of services provided by real estate professionals who are members of CREA. Listing data is provided by the REALTOR.ca Data Distribution Facility (DDF®) and is deemed reliable but is not guaranteed accurate by CREA.