 1 / 16
408 - 345 WHEAT BOOM DRIVE
Oakville (JM Joshua Meadows), Ontario, L6H7X4
$469,000
Bedrooms
1
Bathrooms
1
Parking
1
About this property
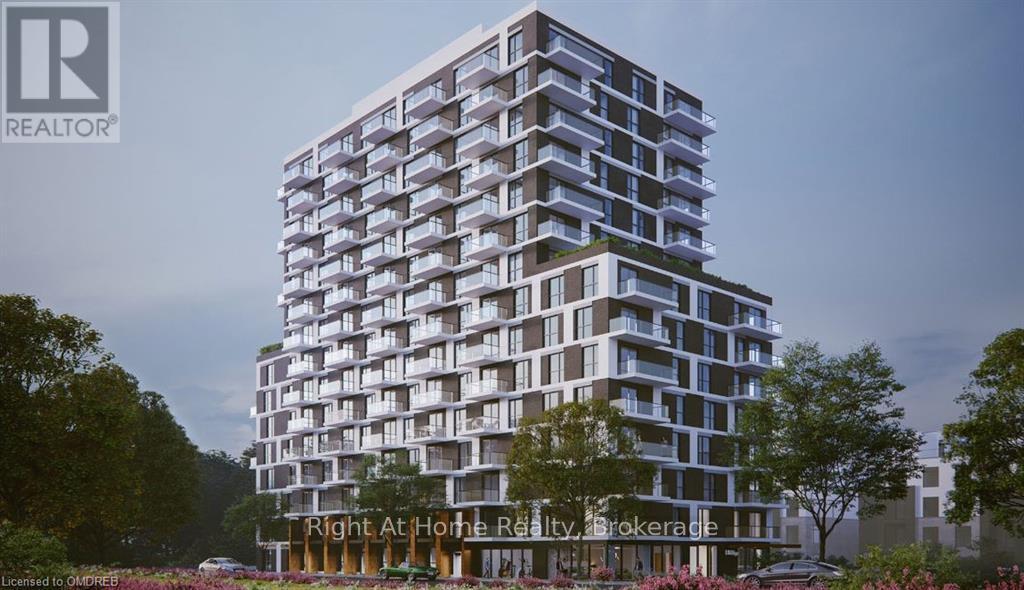
Modern 1 bedroom plus den (648 sq ft plus 60 sq ft balcony) condominium unit complete with 9 ft ceilings, decorative light fixtures, and laminate flooring. The kitchen includes stainless steel appliances, soft-close doors, granite countertop, and a breakfast bar. Bright and spacious master bedroom with closet and built-ins. Bathroom tub with upgraded glass enclosure, complete with handheld shower head with slide bar. Ultra high speed internet (1.5 GBps) as well as Smart Home Hub with smart controls and keyless entry. Close to shopping, transit, highways, schools, trails, parks and the Oakville Hospital. Includes 1 underground parking space and an exclusive use locker. (id:66779)
Rooms
| Other | Main level | — |
| Primary Bedroom | Main level | — |
| Den | Main level | — |
| Bathroom | Main level | — |
| Laundry room | Main level | — |
Details
- Cooling
- Central air conditioning
- Heating
- Forced air, Natural gas
- List aor
- Oakville-Milton
- Basement
- None
- Appliances
- Washer, Refrigerator, Dishwasher, Stove, Dryer, Microwave, Window Coverings
- Directions
- Dundas, North on Trafalgar Rd
- Fireplace
- No
- Lot features
- Balcony, Carpet Free
- Structure type
- Apartment
- Association fee
- 519.51
- Association name
- FirstService Residential
- Parking features
- Garage, Underground
- Tax annual amount
- 2,455.24
- Building features
- Storage - Locker, Exercise Centre, Party Room, Visitor Parking
- Exterior features
- Concrete
- Community features
- Pets not Allowed
- Zoning description
- TUC Sp:30
- Bedrooms above grade
- 1
- Bedrooms below grade
- 0
- Property attached
- Yes
- Association fee includes
- Common Area Maintenance, Insurance
- Association fee frequency
- Monthly
More in Oakville




The trademarks REALTOR®, REALTORS®, and the REALTOR® logo are controlled by The Canadian Real Estate Association (CREA) and identify real estate professionals who are members of CREA. The trademarks MLS®, Multiple Listing Service® and the associated logos are owned by CREA and identify the quality of services provided by real estate professionals who are members of CREA. Listing data is provided by the REALTOR.ca Data Distribution Facility (DDF®) and is deemed reliable but is not guaranteed accurate by CREA.