 1 / 25
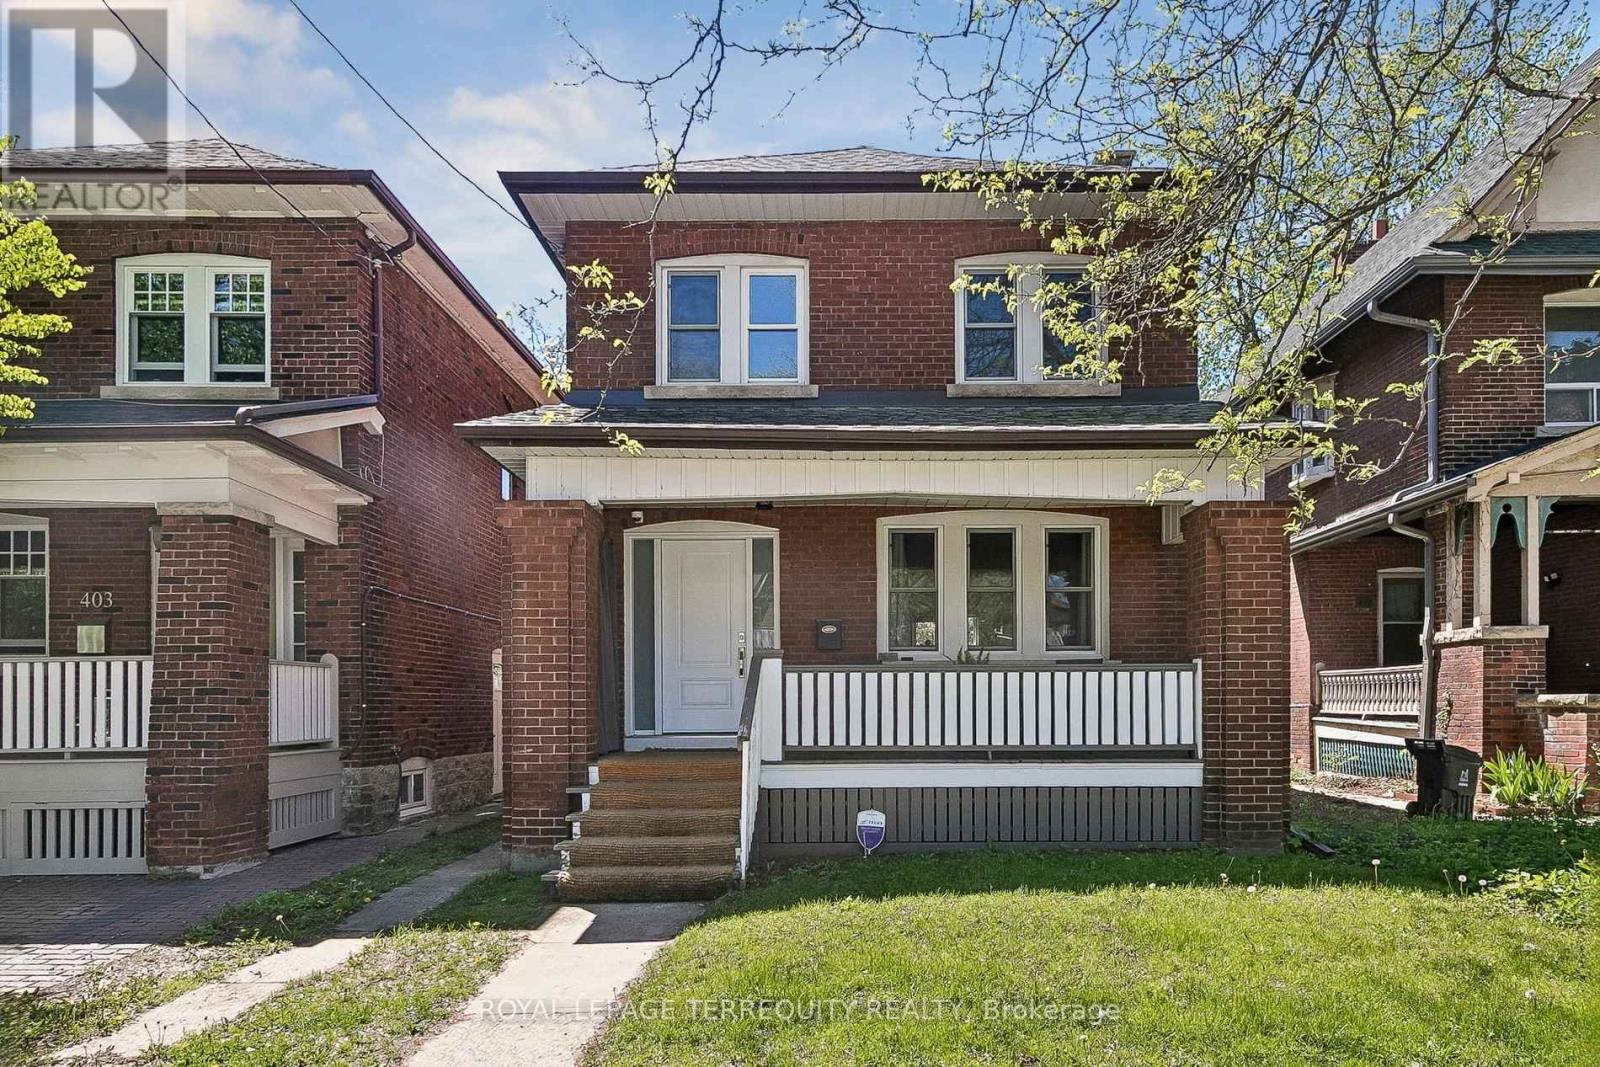
407 ANNETTE STREET
Toronto (Runnymede-Bloor West Village), Ontario, M6P1R7
$1,499,000
Bedrooms
4
Bathrooms
2
Parking
2
About this property
You'll love this home and neighbourhood! Amazing proximity to schools, great restaurants, parks, transit and so much more. Recently renovated in 2019 and carefully maintained by the current owners. Step into a pristine chef's kitchen, open concept living dining/living room, step up to to a comfortable breakfast bar. On the second, a spacious primary bedroom with room to breathe & relax. Two more bedrooms and a bathroom, make this floor complete. Basement has a lovely family space, a 4th bedroom. second full bath and laundry. Teenager, nanny or guest suite - you decide. A mutual drive has a garage with a car parking pad. More potential to add a front parking pad. This is a bright and airy home with views to a lovely south exposure, and a deep garden space. (id:66779)
Rooms
| Foyer | Main level | — |
| Bathroom | Basement | — |
| Mud room | Main level | — |
| Living room | Main level | — |
| Dining room | Main level | — |
| Kitchen | Main level | — |
| Primary Bedroom | Second level | — |
| Bedroom 2 | Second level | — |
| Bedroom 3 | Second level | — |
| Bathroom | Second level | — |
| Family room | Basement | — |
| Bedroom 4 | Basement | — |
Details
- Sewer
- Sanitary sewer
- Cooling
- None
- Fencing
- Partially fenced
- Heating
- Radiant heat, Natural gas
- List aor
- Toronto
- Stories
- 2
- Basement
- Finished, Separate entrance, N/A, N/A
- Flooring
- Hardwood, Carpeted, Ceramic
- Utilities
- Sewer, Electricity, Cable
- Appliances
- Washer, Refrigerator, Dishwasher, Stove, Dryer
- Directions
- ANNETTE ST & EVELYN AVE
- Fireplace
- Yes
- Water source
- Municipal water
- Structure type
- House
- Fireplaces total
- 1
- Parking features
- Garage, Other
- Tax annual amount
- 6,898.12
- Building features
- Fireplace(s)
- Exterior features
- Brick
- Security features
- Security system
- Foundation details
- Stone
- Lot size dimensions
- 25.5 x 125 FT
- Bedrooms above grade
- 3
- Bedrooms below grade
- 1
- Property attached
- No
More in Toronto




The trademarks REALTOR®, REALTORS®, and the REALTOR® logo are controlled by The Canadian Real Estate Association (CREA) and identify real estate professionals who are members of CREA. The trademarks MLS®, Multiple Listing Service® and the associated logos are owned by CREA and identify the quality of services provided by real estate professionals who are members of CREA. Listing data is provided by the REALTOR.ca Data Distribution Facility (DDF®) and is deemed reliable but is not guaranteed accurate by CREA.