 1 / 25
407 - 9235 JANE STREET
Vaughan (Maple), Ontario, L6A0J8
$798,800
Bedrooms
3
Bathrooms
2
Parking
1
About this property
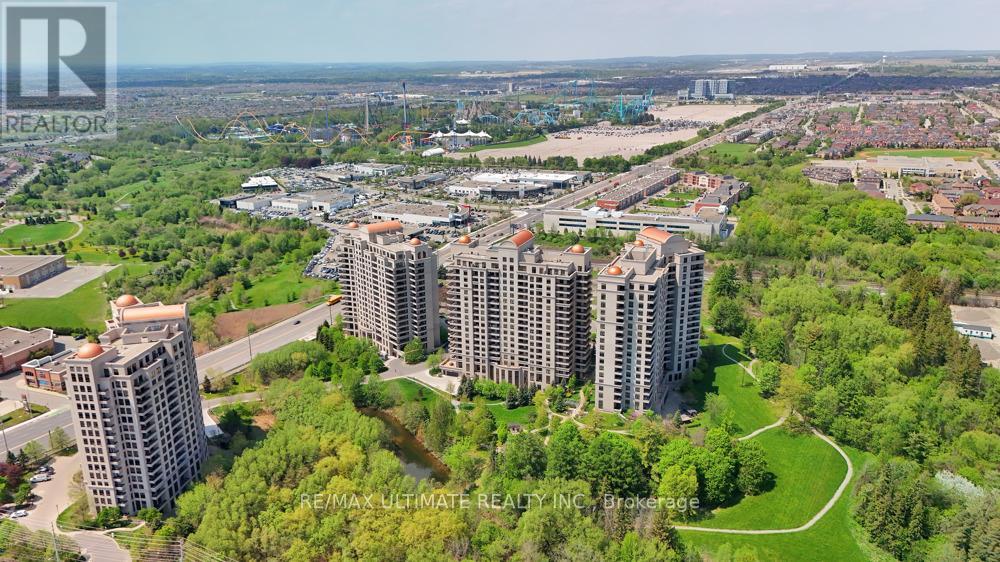
Welcome to one of Vaughan's finest - luxury living at the prestigious Bellaria Residences. This bright and spacious well maintained condo offers 1,326 sq. ft. of elegant living space, featuring a stunning open-concept layout with 9-ft ceilings and an abundance of natural light throughout.This beautifully appointed suite includes 2 bedrooms, a den, and 2 full bathrooms. The functional kitchen is designed for both style and convenience, complete with ample cabinetry, stainless steel appliances, granite countertops, and a matching backsplash - perfect for everyday living and entertaining.The large primary bedroom features a walk-in closet and a private ensuite bath. Relax and take in the clear southwest views from the expansive two-entry balcony. Additional highlights include ensuite laundry, pot lights, crown moulding, large porcelain tiles, hardwood flooring, smooth ceilings, custom closet organizers, and built-in ceiling speakers.Also included are 1 extra-large parking space and 2 unique oversized corner lockers, providing exceptional storage space. Residents enjoy peace of mind with 24-hour gatehouse security and concierge service, all within a beautifully landscaped and secure 20-acre gated community featuring ponds and walking paths.Exceptional building amenities include a fully equipped gym, theatre room, reading lounge, party and entertainment rooms, guest suites, visitor parking, BBQ terrace, and more.Ideally located within walking distance to Vaughan Mills, grocery stores, restaurants, medical centres, and transit. Convenient access to major highways, GO Transit, the subway, hospitals, and more makes this an unbeatable location. Come take a look. (id:66779)
Rooms
| Living room | Main level | — |
| Dining room | Main level | — |
| Kitchen | Main level | — |
| Primary Bedroom | Main level | — |
| Bedroom 2 | Main level | — |
| Den | Main level | — |
Details
- View
- View
- Cooling
- Central air conditioning
- Heating
- Forced air, Natural gas
- List aor
- Toronto
- Basement
- None
- Flooring
- Hardwood, Porcelain Tile
- Appliances
- Washer, Refrigerator, Dishwasher, Stove, Dryer, Microwave, Hood Fan, Window Coverings
- Directions
- Cross Streets: Jane St & Rutherford Rd. ** Directions: First Entrance North Of Rutherford Rd On East Side Of Jane St.
- Fireplace
- No
- Lot features
- Balcony, Carpet Free
- Structure type
- Apartment
- Association fee
- 1,336.75
- Association name
- First Service Residential
- Parking features
- Garage, Underground
- Tax annual amount
- 3,839
- Building features
- Storage - Locker, Exercise Centre, Party Room, Security/Concierge
- Exterior features
- Concrete
- Security features
- Alarm system
- Community features
- Pets Allowed With Restrictions
- Bedrooms above grade
- 2
- Bedrooms below grade
- 1
- Property attached
- Yes
- Association fee includes
- Common Area Maintenance, Heat, Water, Insurance, Parking
- Association fee frequency
- Monthly
More in Vaughan




The trademarks REALTOR®, REALTORS®, and the REALTOR® logo are controlled by The Canadian Real Estate Association (CREA) and identify real estate professionals who are members of CREA. The trademarks MLS®, Multiple Listing Service® and the associated logos are owned by CREA and identify the quality of services provided by real estate professionals who are members of CREA. Listing data is provided by the REALTOR.ca Data Distribution Facility (DDF®) and is deemed reliable but is not guaranteed accurate by CREA.