 1 / 25
407 - 1055 BAY STREET
Toronto (Bay Street Corridor), Ontario, M5S3A3
$529,900
Bedrooms
2
Bathrooms
1
Parking
1
About this property
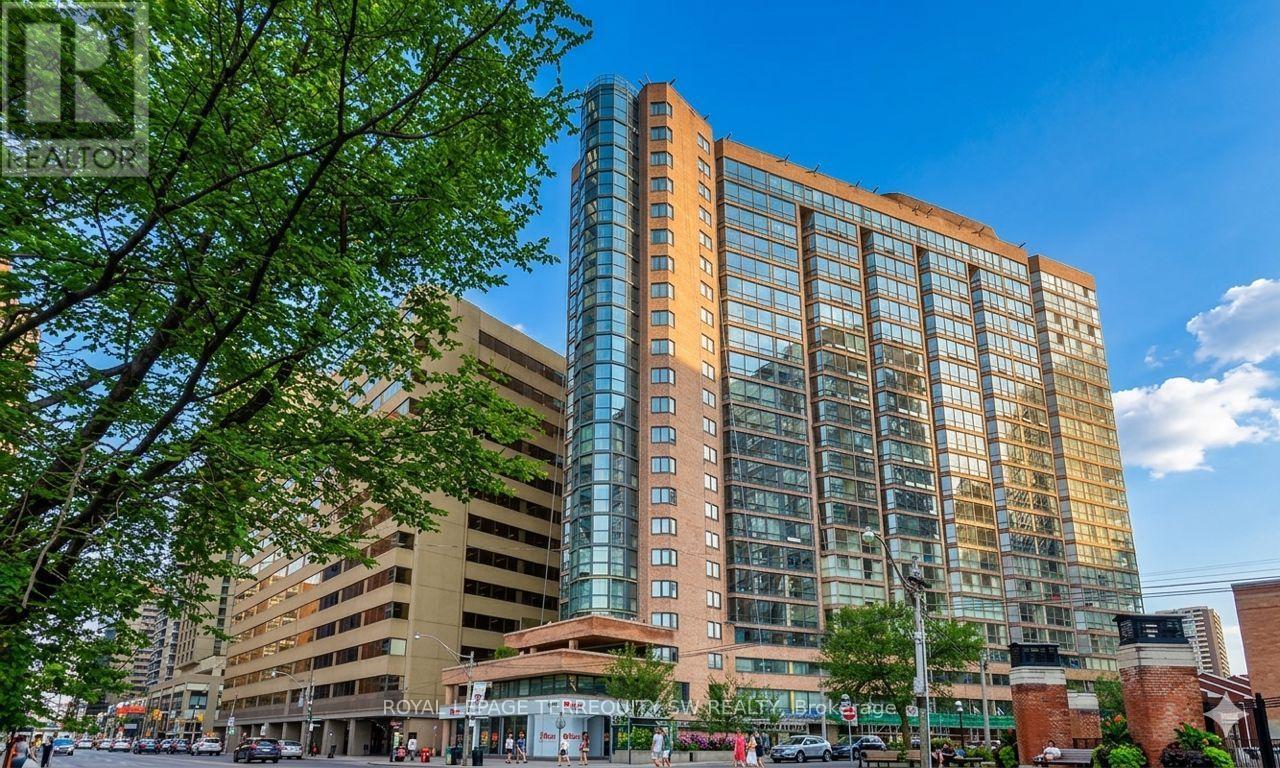
Live In The Iconic Polo Club 1 By Premium Builder Tridel! This Spacious And Spotless 1-BedroomPlus Den Layout Offers Well Over 700 Sq Ft Of Bright Living Space Along Toronto's Prime BayStreet Corridor. Steps To Queen's Park, U Of T, Yorkville, And Bloor Street Shops. TheVersatile Sun-Drenched Solarium Easily Serves As A 2nd Bedroom Or A Private Home Office. TheUpdated Kitchen Features Elegant Granite Countertops And An Undermount Sink. Enjoy GleamingEngineered Hardwood Floors, And A Renovated Bathroom With A Deep Soaker Jacuzzi Tub.Completely Move-In Ready! Major Building-Wide Upgrade Recently Completed With Brand NewWindows Installed Throughout, And All Hallways Renovated. Enjoy Resort-Style Amenities: FullyEquipped Gym, Rooftop Terrace, Squash Court, And 24-Hour Concierge. Steps To Multiple SubwayLines, Hospitals, And The Financial District. Perfect For Professionals, Students, OrInvestors. (id:66779)
Rooms
| Living room | Main level | — |
| Dining room | Main level | — |
| Kitchen | Main level | — |
| Bedroom | Main level | — |
| Solarium | Main level | — |
Details
- Cooling
- Central air conditioning
- Heating
- Forced air, Natural gas
- List aor
- Toronto
- Basement
- None
- Flooring
- Tile, Hardwood, Carpeted
- Appliances
- Washer, Refrigerator, Dishwasher, Stove, Dryer, Hood Fan
- Directions
- Bay/Bloor
- Fireplace
- No
- Structure type
- Apartment
- Association fee
- 763.45
- Association name
- Del Property Management Inc.
- Parking features
- Garage, Underground
- Tax annual amount
- 3,053.89
- Building features
- Storage - Locker, Exercise Centre, Party Room, Security/Concierge, Visitor Parking
- Exterior features
- Concrete
- Community features
- Pets Allowed With Restrictions
- Bedrooms above grade
- 1
- Bedrooms below grade
- 1
- Property attached
- Yes
- Association fee includes
- Common Area Maintenance, Heat, Electricity, Water, Insurance, Parking
- Association fee frequency
- Monthly
More in Toronto




The trademarks REALTOR®, REALTORS®, and the REALTOR® logo are controlled by The Canadian Real Estate Association (CREA) and identify real estate professionals who are members of CREA. The trademarks MLS®, Multiple Listing Service® and the associated logos are owned by CREA and identify the quality of services provided by real estate professionals who are members of CREA. Listing data is provided by the REALTOR.ca Data Distribution Facility (DDF®) and is deemed reliable but is not guaranteed accurate by CREA.