 1 / 25
406 FERGUSON Avenue N
Hamilton, Ontario, L8L4Y7
Price on request
Bedrooms
3
Bathrooms
4
Living area
1,943 square feet
Parking
3
About this property
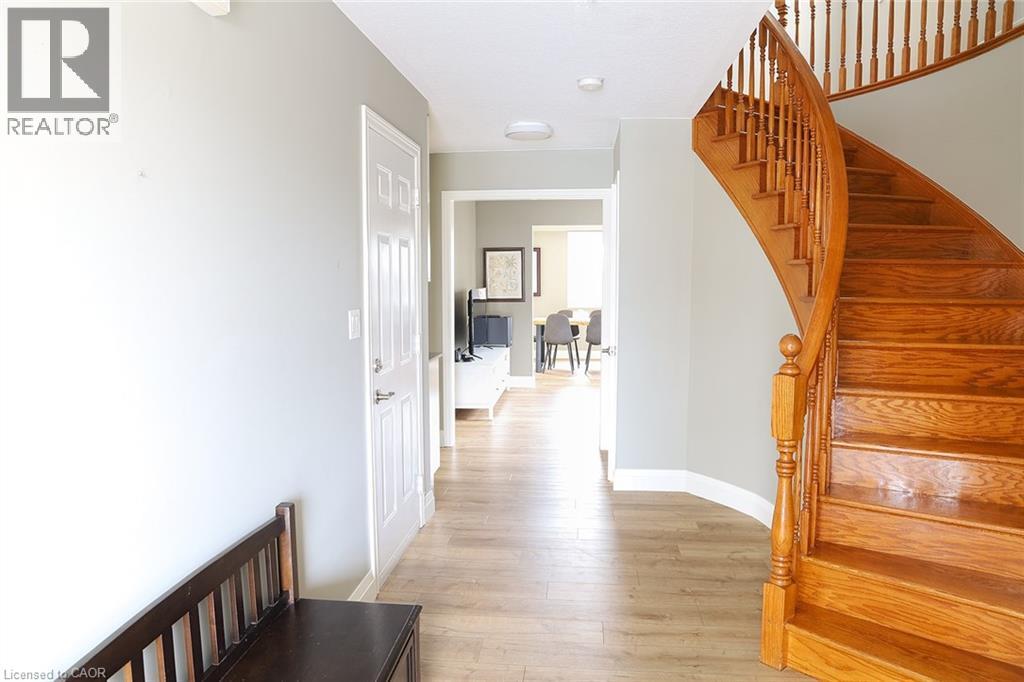
Close walk to Go Train and close to Harbourfront and Hospitals. Come and see this perfectly located 2-story semi-detached brick home built in 2003. This almost 2000 square foot home offers a large front foyer and separate dining and living areas. Stunning newly renovated kitchen. Beautiful spiral oak staircase leading up to 3 bright bedrooms. Primary bedroom is an amazing size and has large ensuite with jetted tub. Basement is fully finished with separate entrance. Double wide driveway with ample parking + built in garage. Available fully furnished. (id:66779)
Rooms
| Recreation room | Basement | 16'5'' x 19'0'' |
| Cold room | Basement | — |
| Laundry room | Basement | 10'9'' x 3'6'' |
| Den | Basement | 9'9'' x 8'5'' |
| 2pc Bathroom | Basement | — |
| 4pc Bathroom | Second level | — |
| 4pc Bathroom | Second level | — |
| Bedroom | Second level | 11'1'' x 11'9'' |
| Bedroom | Second level | 11'3'' x 13'8'' |
| Primary Bedroom | Second level | 14'2'' x 17'8'' |
| 2pc Bathroom | Main level | — |
| Dining room | Main level | 11'7'' x 10'0'' |
| Eat in kitchen | Main level | 10'9'' x 16'1'' |
| Living room | Main level | 9'8'' x 23'2'' |
Details
- Sewer
- Municipal sewage system
- Cooling
- Central air conditioning
- Heating
- Forced air, Natural gas
- List aor
- Cornerstone
- Stories
- 2
- Basement
- Finished, Full
- Appliances
- Washer, Refrigerator, Dishwasher, Stove, Dryer, Microwave
- Directions
- EAST ON BARTON, LEFT ONTO FERGUSON AV N
- Fireplace
- No
- Water source
- Municipal water
- Structure type
- House
- Parking features
- Attached Garage
- Exterior features
- Brick
- Foundation details
- Block
- Zoning description
- D
- Bedrooms above grade
- 3
- Bedrooms below grade
- 0
- Property attached
- Yes
- Above grade finished area
- 1,943
More in Hamilton




The trademarks REALTOR®, REALTORS®, and the REALTOR® logo are controlled by The Canadian Real Estate Association (CREA) and identify real estate professionals who are members of CREA. The trademarks MLS®, Multiple Listing Service® and the associated logos are owned by CREA and identify the quality of services provided by real estate professionals who are members of CREA. Listing data is provided by the REALTOR.ca Data Distribution Facility (DDF®) and is deemed reliable but is not guaranteed accurate by CREA.