 1 / 25
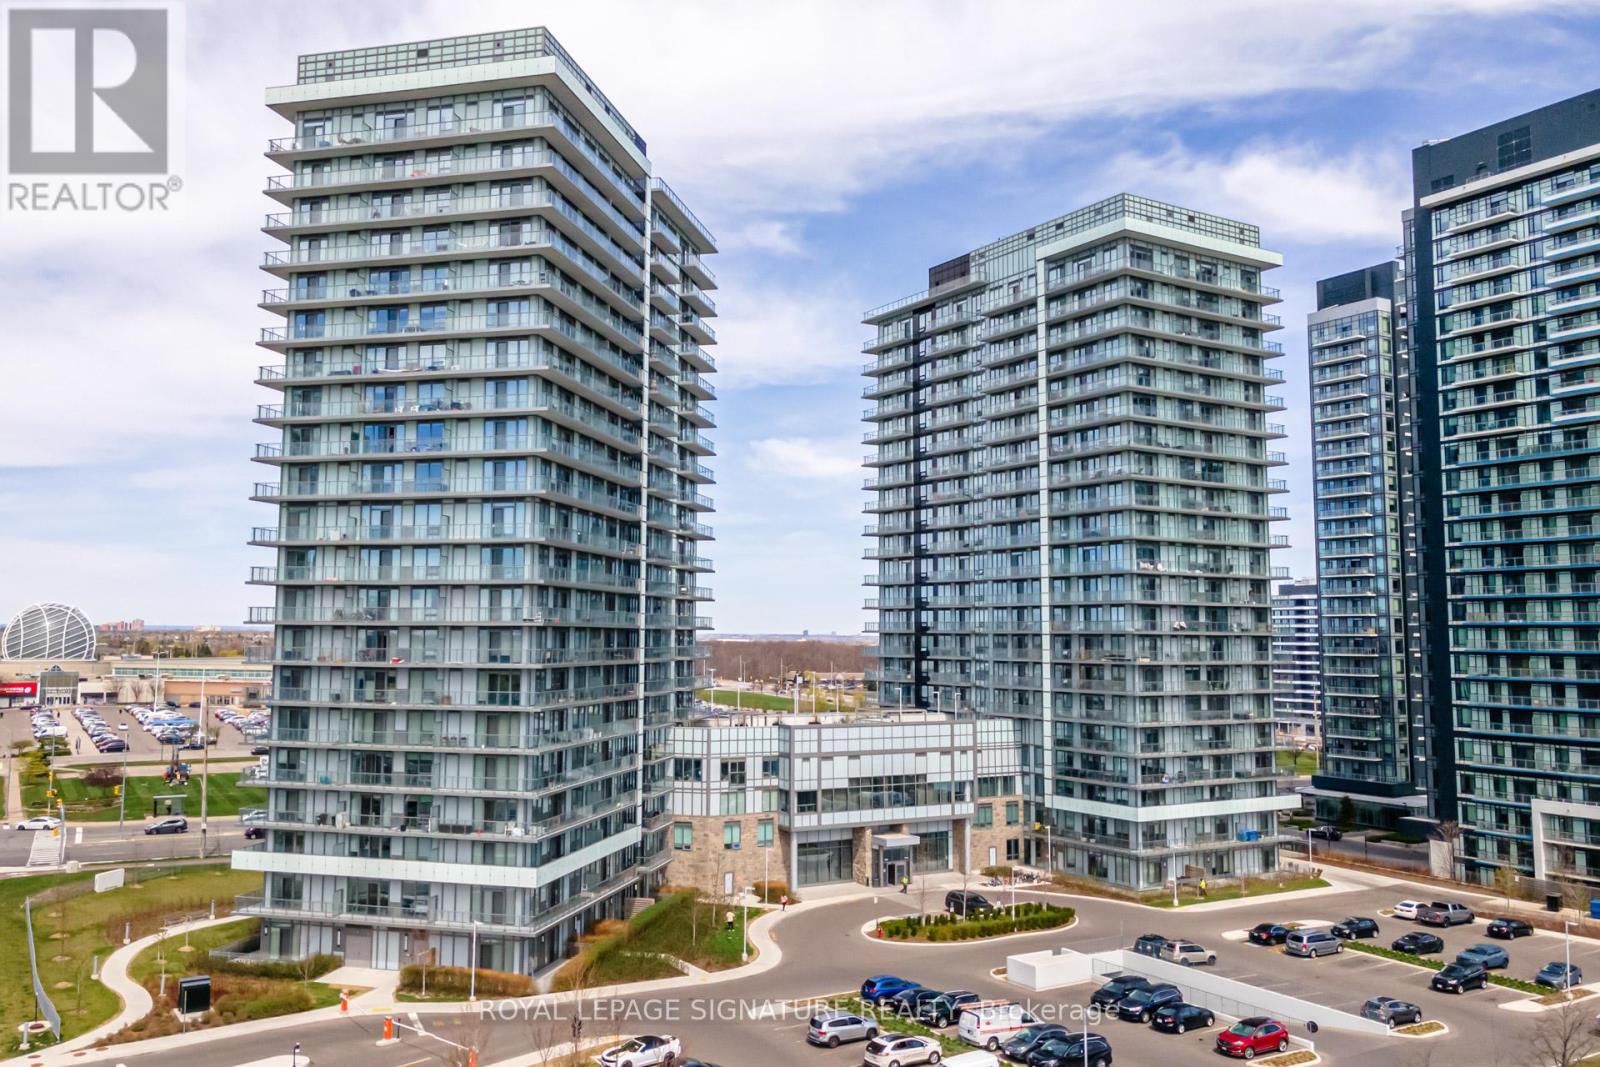
405B - 4655 METCALFE AVENUE
Mississauga (Central Erin Mills), Ontario, L5M0Z7
$789,990
Bedrooms
2
Bathrooms
2
Parking
2
About this property
Experience elevated living in the heart of Central Erin Mills with this rare 1,315 sq. ft. podium suite, perfectly positioned in one of Mississauga's most prestigious communities. This sun-drenched 2-bedroom, 2-bathroom beauty offers a Juliette balcony and the best of both worlds with North & South exposures, flooding the space with natural light and serving up breathtaking sunrise AND sunset views every day. Thoughtfully designed with modern finishes, 9ft smooth ceilings, pot lights, wall to wall windows in Primary Bedroom with walk-in closet. Second bedroom features a generous 3 panel closet. It features a stunning kitchen with sleek quartz countertops and upgraded kitchen island ideal for both everyday living and entertaining. Experience unmatched privacy with minimal adjoining neighbours above and below, creating a tranquil, secluded living space. This unit also offers 2 owned parking spots (one single and one tandem. FITS THREE CARS) and 2owned lockers (one reg, one XL)Just minutes to Top-Rated Schools, Credit Valley Hospital, Erin Mills Town Centre, Parks, Trails, Restaurants and more - with Public Transit at your doorstep and easy Highway access (id:66779)
Rooms
| Living room | Main level | — |
| Dining room | Main level | — |
| Kitchen | Main level | — |
| Primary Bedroom | Main level | — |
| Bedroom 2 | Main level | — |
Details
- Cooling
- Central air conditioning
- Heating
- Forced air, Natural gas
- List aor
- Toronto
- Basement
- None
- Appliances
- Washer, Refrigerator, Dishwasher, Stove, Dryer, Microwave
- Directions
- ERIN MILLS AND EGLINTON
- Fireplace
- No
- Lot features
- Balcony, Carpet Free
- Structure type
- Apartment
- Association fee
- 1,041.79
- Association name
- Ace Condominium Company Inc.
- Parking features
- Garage, Underground
- Tax annual amount
- 3,433.87
- Building features
- Storage - Locker, Security/Concierge
- Exterior features
- Concrete
- Security features
- Alarm system, Security system, Smoke Detectors
- Community features
- Pets Allowed With Restrictions
- Bedrooms above grade
- 2
- Property attached
- Yes
- Association fee includes
- Common Area Maintenance, Heat, Water, Insurance
- Association fee frequency
- Monthly
More in Mississauga




The trademarks REALTOR®, REALTORS®, and the REALTOR® logo are controlled by The Canadian Real Estate Association (CREA) and identify real estate professionals who are members of CREA. The trademarks MLS®, Multiple Listing Service® and the associated logos are owned by CREA and identify the quality of services provided by real estate professionals who are members of CREA. Listing data is provided by the REALTOR.ca Data Distribution Facility (DDF®) and is deemed reliable but is not guaranteed accurate by CREA.